Wake up to breathtaking views of the Strait of Juan de Fuca and start your day with a cup of coffee on the spacious front deck while watching the ever-changing waterfront scenery. This well-maintained Sekiu retreat offers beach access directly across the street and places you just minutes from world-class fishing, surfing, and endless outdoor recreation in the Pacific Northwest. Lovingly cared for, the home features an attached garage that has been thoughtfully converted into a spacious office/den and storage area, adding approximately 480 square feet of versatile living space. The detached garage still provides ample room for vehicles, hobbies, fishing gear, and outdoor toys. Durable metal roofs on all buildings offer long-lasting protection and low-maintenance ownership. The fully fenced backyard provides a secure space for pets to play and relax, while the property's flexible layout makes it ideal as a full-time residence, seasonal getaway, or short- or long-term rental investment. Conveniently located with easy access to Sekiu, the Hoko River, Sekiu River, Chito Beach, Clallam Bay, Bullman Beach, and Neah Bay, you'll also be just a short drive from Lake Ozette, Forks, La Push, and the stunning beaches of the Kalaloch area. Whether you're seeking an adventure basecamp, a peaceful coastal escape, or an income-producing property, this special property offers endless possibilities in one of Washington's most scenic coastal communities.
Active
Listed by: Ideal Real Estate • Haley Lang
Price cut: $15K (9/2)
$365,000
8342 112 Highway, Sekiu, WA 98381
2beds
1,592sqft
Single Family Residence
Built in 1932
0.64 Acres Lot
$-- Zestimate®
$229/sqft
$-- HOA
What's special
Spacious front deck
- --
- on Zillow
- 855
- views
- 46
- saves
Zillow last checked:
Listing updated:
Listed by:
Haley Lang,
Ideal Real Estate
Source: NWMLS as distributed by MLS GRID,MLS#: 2548115
Facts & features
Interior
Bedrooms & bathrooms
- Bedrooms: 2
- Bathrooms: 1
- Full bathrooms: 1
- Main level bathrooms: 1
- Main level bedrooms: 2
Primary bedroom
- Level: Main
Bedroom
- Level: Main
Bathroom full
- Level: Main
Den office
- Level: Main
Entry hall
- Level: Main
Kitchen with eating space
- Level: Main
Living room
- Level: Main
Utility room
- Level: Main
Heating
- Stove/Free Standing, Wall Furnace, Electric, Wood
Cooling
- None
Appliances
- Included: Dishwasher, Dryer, Microwave, Refrigerator, Stove(s)/Range(s), Washer, Dishwasher(s), Dryer(s), Microwave(s), Refrigerator(s), Washer(s)
Features
- Flooring: Laminate, Carpet
- Basement: None
- Has fireplace: No
- Fireplace features: Wood Burning
Interior area
- Total structure area: 1,592
- Total interior livable area: 1,592 sqft
Video & virtual tour
Property
Parking
- Total spaces: 2
- Parking features: Detached Garage
- Has garage: Yes
- Covered spaces: 2
Features
- Levels: One
- Stories: 1
- Entry location: Main
- Has view: Yes
- View description: Strait
- Has water view: Yes
- Water view: Strait
Lot
- Size: 0.64 Acres
- Features: Deck, Fenced-Partially, Shop
- Topography: Level
Details
- Parcel number: 133206140425
- Zoning: R1
- Zoning description: Jurisdiction: County
- Special conditions: Standard
Construction
Type & style
- Home type: SingleFamily
- Architectural style: Cabin,1 Story
- Property subtype: Single Family Residence
Materials
- Metal/Vinyl, Wood Siding
- Foundation: Poured Concrete
- Roof: Metal
Condition
- Year built: 1932
Utilities & green energy
- Electric: Company: Sekiu PUD
- Sewer: Septic Tank
- Water: Public, Company: Sekiu PUD
Community & HOA
Community
- Subdivision: Sekiu
Location
- Region: Sekiu
Financial & listing details
- Price per square foot: $229/sqft
- Annual tax amount: $2,804
- Date on market: 7/2/2026
- Listing terms: Conventional
- Inclusions: Dishwasher(s), Dryer(s), Microwave(s), Refrigerator(s), Stove(s)/Range(s), Washer(s)
Estimated market value
Not available
Estimated sales range
Not available
$1,819/mo
Price history
| Date | Event | Price |
|---|---|---|
| 9/2/2026 | Price change | $365,000-3.9%$229/sqft |
Source:  NWMLS as distributed by MLS GRID #2548115 Report a problem NWMLS as distributed by MLS GRID #2548115 Report a problem | ||
| 7/2/2026 | Listed for sale | $379,950$239/sqft |
Source: NWMLS as distributed by MLS GRID #2548115 Report a problem | ||
Public tax history
Tax history is unavailable.
Monthly payment
Est. payment
Payment breakdown
Explore the cost of this home by adjusting the details. Changes won't be saved.Climate risks
Neighborhood: 98381
Similar homes
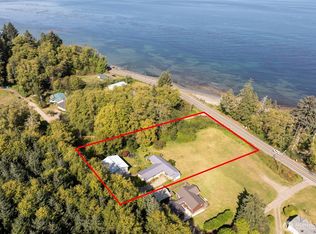
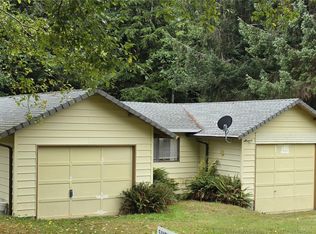
- $374,9503 bd2 ba1.7k sqft8344 Highway 112, Sekiu, WA 98381Active
 MLS ID #2553277, Karen M. Carr. NWMLS as distributed by MLS GRID
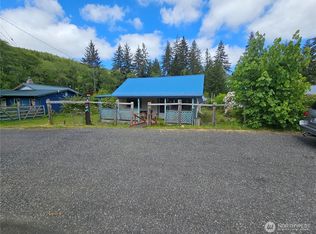
 - $262,0002 bd1 ba883 sqftFunk And Ballard No 1, Sekiu, WA 98381Active
 MLS ID #2574033, Sandy L. Schier. NWMLS as distributed by MLS GRID
 - $250,0002 bd1 ba1k sqft540 Nichols Road, Clallam Bay, WA 98326Active
 MLS ID #2560531, Thomas Earnest. NWMLS as distributed by MLS GRID
 - $190,0002 bd1 ba968 sqftBloedel Donovan Lk Pleas Subd V4, Beaver, WA 98305Active
 MLS ID #2535338, Joseph Soha. NWMLS as distributed by MLS GRID
