Welcome to this tastefully renovated top-floor condominium in the heart of Boca Raton, offering beautiful lake views and a bright, open feel throughout. This inviting residence features a gourmet granite kitchen with brand-new 2026 appliances, a 2026 A/C system, and a full-size washer and dryer inside the unit. The kitchen opens to a spacious living and dining area filled with natural light. An abundance of IMPACT WINDOWS & SLIDING DOORS brings the outdoors in and showcases the peaceful lake setting. Step outside to the covered and screened balcony, the perfect place to relax and enjoy the serene water views. Additional features include solid-surface flooring throughout with no carpet and an UPDATED ELECTRIC PANEL. Boca Glades, just west of the Florida Turnpike!
For sale
$345,000
8342 E Boca Glades Boulevard #234, Boca Raton, FL 33434
2beds
975sqft
Condominium
Built in 1985
-- sqft lot
$266,000 Zestimate®
$354/sqft
$590/mo HOA
What's special
Beautiful lake viewsTastefully renovated top-floor condominiumGourmet granite kitchenBright open feel throughoutSerene water viewsNatural lightCovered and screened balcony
- 14 hours |
- 52 |
- 2 |
Zillow last checked:
Listing updated:
Listed by:
Samira Edwards 5617578014,
The Keyes Company
Source: BeachesMLS,MLS#: B26066935 Originating MLS: BeachesMLS
Originating MLS: BeachesMLSFacts & features
Interior
Bedrooms & bathrooms
- Bedrooms: 2
- Bathrooms: 2
- Full bathrooms: 2
- Main level bathrooms: 2
- Main level bedrooms: 2
Primary bedroom
- Area: 210
- Dimensions: 15 X 14
Bedroom 2
- Area: 120
- Dimensions: 12 X 10
Dining room
- Area: 72
- Dimensions: 9 X 8
Kitchen
- Area: 336
- Dimensions: 24 X 14
Living room
- Area: 336
- Dimensions: 24 X 14
Other
- Area: 120
- Dimensions: 12 X 10
Heating
- Central
Cooling
- Central Air
Appliances
- Included: Dryer, Dishwasher, Electric Range, Electric Water Heater, Disposal, Microwave, Refrigerator, Water Heater, Washer
- Laundry: Washer Hookup, Electric Dryer Hookup, In Unit, Washer Dryer Install Allowed
Features
- Bathtub, Entrance Foyer, Family/Dining Room, High Ceilings, Other, Split Bedrooms, Soaking Tub, Separate Shower, Vaulted Ceiling(s), Walk-In Closet(s)
- Flooring: Laminate, Wood
- Windows: Blinds, Storm Window(s)
Interior area
- Total structure area: 1,142
- Total interior livable area: 975 sqft
Video & virtual tour
Property
Parking
- Total spaces: 1
- Parking features: Assigned, Guest
- Uncovered spaces: 1
Accessibility
- Accessibility features: None
Features
- Levels: Two
- Stories: 2
- Patio & porch: Porch, Screened, Balcony
- Exterior features: Balcony, Outdoor Living Area, Porch
- Pool features: Association
- Fencing: Fenced
- Has view: Yes
- View description: Lake, Water
- Has water view: Yes
- Water view: Lake,Water
- Waterfront features: Lake Front, None
Details
- Parcel number: 00424717050212340
- Zoning: RESIDENTIAL
- Special conditions: Standard,Listed As-Is
Construction
Type & style
- Home type: Condo
- Property subtype: Condominium
Materials
- Block
- Roof: Shingle
Condition
- Resale
- New construction: No
- Year built: 1985
Utilities & green energy
- Sewer: Public Sewer
- Water: Public
- Utilities for property: Cable Connected, Electricity Connected, Sewer Connected, Water Connected
Community & HOA
Community
- Features: Gated, Property Manager On-Site
- Security: Gated Community, Key Card Entry, Phone Entry, Security Fence
- Subdivision: Boca Glades A-D
HOA
- Has HOA: Yes
- Amenities included: Clubhouse, Gated, Management, Pool, Parking, Sauna, Spa/Hot Tub, Tennis Court(s)
- Services included: Common Areas, Insurance, Pest Control, Pool(s), Sewer, Trash
- HOA fee: $910 quarterly
- HOA name: Crest Management Group
- HOA phone: 561-994-2334
- Second HOA fee: $862 quarterly
Location
- Region: Boca Raton
Financial & listing details
- Price per square foot: $354/sqft
- Annual tax amount: $4,461
- Date on market: 8/27/2026
- Listing terms: Conventional
- Electric utility on property: Yes
Estimated market value
$266,000
$239,000 - $295,000
$2,177/mo
Price history
| Date | Event | Price |
|---|---|---|
| 8/27/2026 | Listed for sale | $345,000+56.8%$354/sqft |
Source:  BeachesMLS #B26066935 Report a problem BeachesMLS #B26066935 Report a problem | ||
| 10/24/2022 | Listing removed | -- |
Source:  The Keyes Company/Realtors Report a problem The Keyes Company/Realtors Report a problem | ||
| 9/27/2022 | Listed for rent | $3,500$4/sqft |
Source: Zillow Rental Network_1 #R10834767 Report a problem | ||
| 5/21/2021 | Sold | $220,000-3.9%$226/sqft |
Source: BeachesMLS #F10276170 Report a problem | ||
| 4/5/2021 | Pending sale | $229,000$235/sqft |
Source:  Douglas Elliman #F10276170 Report a problem Douglas Elliman #F10276170 Report a problem | ||
| 3/20/2021 | Listed for sale | $229,000$235/sqft |
Source: Douglas Elliman #F10276170 Report a problem | ||
Public tax history
Tax history is unavailable.
Monthly payment
Est. payment
Payment breakdown
Explore the cost of this home by adjusting the details. Changes won't be saved.Climate risks
Neighborhood: 33434
Nearby schools
GreatSchools rating
- 10/10Sunrise Park Elementary SchoolGrades: PK-5Distance: 3.2 mi
- 8/10Eagles Landing Middle SchoolGrades: 6-8Distance: 3.1 mi
- 6/10Olympic Heights Community High SchoolGrades: PK,9-12Distance: 0.8 mi
Schools provided by the listing agent
- Elementary: Sunrise Park
- Middle: Eagles Landing
- High: Olympic Heights
Source: BeachesMLS. This data may not be complete. We recommend contacting the local school district to confirm school assignments for this home.
- $340,0002 bd2 ba1.3k sqft8462 Boca Glades Blvd, Boca Raton, FL 33434Pending
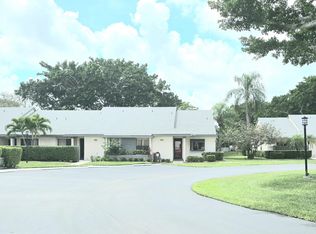
- $265,0002 bd2 ba978 sqft8541 Boca Glades Blvd W APT H, Boca Raton, FL 33434Sold

- $345,0003 bd2 ba1.3k sqft8565 Boca Glades Blvd W APT C, Boca Raton, FL 33434For Sale
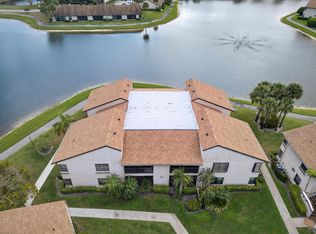
- $321,7002 bd2 ba1.1k sqft8461 Boca Glades Blvd E, Boca Raton, FL 33433Off Market

- $310,0003 bd2 ba1.3k sqft8410 Boca Glades Blvd UNIT E, Boca Raton, FL 33434Sold
- $318,0002 bd2 ba1k sqft8419 Boca Glades Blvd E, Boca Raton, FL 33434Sold
- $357,0003 bd2 ba1.2k sqft8577 Boca Glades Blvd W APT C, Boca Raton, FL 33434Sold
- $381,2002 bd2 ba1.2k sqft8423 Boca Glades Boulevard East Blvd E, Boca Raton, FL 33434Off Market
A local agent can set up tours, give advice and negotiate with sellers.
Similar homes
- $345,0003 bd2 ba1.3k sqft8565 W Boca Glades Blvd #C, Boca Raton, FL 33434For Sale
 MLS ID #B26004769, Maria Hadar, Balistreri Real Estate Inc. BeachesMLS
 - $277,0002 bd2 ba964 sqft8617 Boca Glades Boulevard W #F, Boca Raton, FL 33434For Sale
 MLS ID #B26048146, Andrea Orsolini, Keller Williams Realty Boca Raton. BeachesMLS
 - $359,9002 bd2 ba1.3k sqft8967 Belle Aire Drive, Boca Raton, FL 33433For Sale
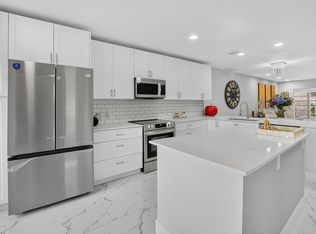 MLS ID #B26059596, Mark Miller, Lang Realty/ BR. BeachesMLS
 - $325,0002 bd2 ba1.2k sqft8545 Casa Del Lago #38 H, Boca Raton, FL 33433For Sale
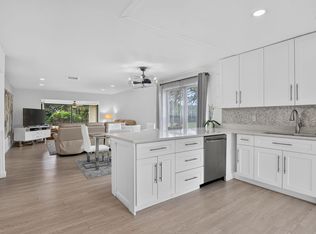 MLS ID #B26060850, Joseph Charles Cartelli, LPT Realty, LLC. BeachesMLS
 - $325,0002 bd2 ba1.2k sqft8425, Boca Raton, FL 33433For SaleMLS ID #B26061212, Courtney L Mechler, RE/MAX Direct. BeachesMLS
- $339,0002 bd2 ba1.2k sqft7898 Eastlake Drive #7d, Boca Raton, FL 33433For SaleMLS ID #R11132690, Elcir Rocha, LoKation. BeachesMLS
- $289,0002 bd2 ba1.1k sqft1090 Guildford E #1090, Boca Raton, FL 33434For SaleMLS ID #R11148621, Steve Purvin, Keller Williams Realty Boca Raton. BeachesMLS
- $379,9003 bd2 ba1.2k sqft1, Boca Raton, FL 33486For SaleMLS ID #B26069084, Jesse Chan Pan, Coldwell Banker Realty. BeachesMLS
- $389,0002 bd3 ba1.2k sqft6388 Boca Circle, Boca Raton, FL 33433For SaleMLS ID #B26067342, Karen Pica, Lang Realty/Delray Beach. BeachesMLS
- $354,7002 bd3 ba1.3k sqft8105 Severn Drive #C, Boca Raton, FL 33433For SaleMLS ID #B26037856, Andrea D Eckhardt, Xcellence. BeachesMLS
- $509,0002 bd2 ba1.1k sqft21596 CORONADO Avenue, Boca Raton, FL 33433For SaleMLS ID #B26068975, Kim D Schlinck, Lang Realty/BR. BeachesMLS
- $355,0002 bd2 ba1.1k sqft1971 Discovery Circle E, Deerfield Beach, FL 33442For SaleMLS ID #B26067406, Kristine M Doyle, Keller Williams Realty Consultants. BeachesMLS
- $192,0002 bd2 ba819 sqft144 Fanshaw D, Boca Raton, FL 33434For SaleMLS ID #B26015529, Joyce L Paz, Signature International RE. BeachesMLS
- $299,0002 bd2 ba943 sqft5162 Tennis Lane, Delray Beach, FL 33484For SaleMLS ID #B26041744, Hailey Desser, EXP Realty LLC. BeachesMLS
- $309,9002 bd2 ba1.1k sqft2905 SW 22nd Avenue #202, Delray Beach, FL 33445For SaleMLS ID #B26044705, Jared Scott BeRossy, Compass Florida LLC. BeachesMLS
- $374,0002 bd3 ba1.1k sqft6663 Via Regina, Boca Raton, FL 33433For SaleMLS ID #B26018086, Seana Abdelmajid, La Rosa Realty Beaches LLC. BeachesMLS
- $399,0002 bd2 ba1.2k sqft10410 PLAZA CENTRO, Boca Raton, FL 33498For SaleMLS ID #B26063267, Lorraine Friedman, EXP Realty LLC. BeachesMLS
- $175,0002 bd2 ba860 sqft3056 NEWPORT N, Deerfield Beach, FL 33442For SaleMLS ID #B26068015, Daniel Karp, Keller Williams Realty Boca Raton. BeachesMLS
- $385,0003 bd2 ba1.3k sqft22300 Pineapple Walk Drive, Boca Raton, FL 33433For SaleMLS ID #B26040199, Andrew Kevin Ross, Signature Grand Properties LLC. BeachesMLS
- $185,0002 bd2 ba1k sqft13682 VIA FLORA #A, Delray Beach, FL 33484For SaleMLS ID #B26068200, Fiona Barone, EXP Realty LLC. BeachesMLS
