Discover this stunning single-family home in the heart of Saint John. Offering 2,492 square feet of beautifully designed living space, this 4-bedroom, 2.5-bathroom residence blends modern convenience with everyday comfort.Step inside to find an open-concept layout that creates a bright and airy atmosphere. The gourmet kitchen serves as the heart of the home, featuring a huge pantry, stainless steel appliances, and ample counter spacea"perfect for cooking and entertaining. Adjacent to the kitchen, a sunlit morning room provides a cozy retreat to enjoy your coffee while overlooking the fenced in backyard.Upstairs, a versatile loft offers additional living space, ideal for a playroom, home office, or entertainment area. The primary suite is a private oasis, complete with a walk-in closet and a spa-like en-suite bathroom showcasing an oversized shower. The secondary bedrooms are generously sized, offering comfort and flexibility for family or guests.Additional highlights include a two-car garage and a full basement, ready to be customized to suit your needsa"whether as a home gym, media room, or recreation area. Updated with a sprayed black ceiling, epoxy floors, and a homemade theater area making this space feel like extra play space! Outside, the expansive backyard already fenced in for privacy. Situated in the sought-after community of Walden Clearing with top-rated schools, this home is just minutes from shopping, dining, parks, and major highways, making for a seamless commute to Chicago.
Closed
$449,900
8342 Emerson Dr, Saint John, IN 46373
4beds
2,308sqft
Single Family Residence
Built in 2020
0.36 Acres Lot
$464,100 Zestimate®
$195/sqft
$3,298 Estimated rent
Home value
$464,100
$418,000 - $515,000
$3,298/mo
Zestimate® history
Owner options
List your home for rent
$3,298/mo
Rent Zestimate®
Find your next renter with Zillow Rental Manager. Plus, with online applications, you can quickly screen prospective tenants – for free.
$3,298/mo
Rent Zestimate®
Refinance and save
$3,047/mo
Est. payment
Refinancing to a lower rate could help reduce your monthly payments and save thousands over the life of the loan.
$3,047/mo
Est. payment
Explore your selling options
Work with a Zillow partner agent
Leverage their expertise and Zillow's premium Showcase listings to get your home seen by more buyers.
Get startedList with your own agent
Get your home in front of millions of buyers by listing it on Zillow.
Learn how to do itSell it yourself
Take full control of how buyers see your home on Zillow by listing For Sale by Owner (FSBO).
List your homeWhat's special
Versatile loftFenced in backyardPrimary suiteSunlit morning roomOpen-concept layoutSpa-like en-suite bathroomAmple counter space
Zillow last checked:
Listing updated:
Listed by:
Holly Furdo,
Better Homes and Gardens Real 219-999-8990
Bought with:
Amy Kooi-Day, RB14046694
Better Homes and Gardens Real
Source: NIRA as distributed by MLS GRID,MLS#: 820686
Facts & features
Interior
Bedrooms & bathrooms
- Bedrooms: 4
- Bathrooms: 3
- Full bathrooms: 2
- 1/2 bathrooms: 1
Rooms
- Room types: Bedroom 2, Primary Bedroom, Office, Loft, Living Room, Laundry, Kitchen, Dining Room, Bedroom 4, Bedroom 3
Primary bedroom
- Area: 225
- Dimensions: 15.0 x 15.0
Bedroom 2
- Area: 132
- Dimensions: 11.0 x 12.0
Bedroom 3
- Area: 132
- Dimensions: 11.0 x 12.0
Bedroom 4
- Area: 132
- Dimensions: 11.0 x 12.0
Dining room
- Area: 90
- Dimensions: 10.0 x 9.0
Kitchen
- Area: 120
- Dimensions: 12.0 x 10.0
Laundry
- Area: 40
- Dimensions: 8.0 x 5.0
Living room
- Area: 240
- Dimensions: 15.0 x 16.0
Loft
- Area: 110
- Dimensions: 10.0 x 11.0
Office
- Area: 120
- Dimensions: 12.0 x 10.0
Heating
- Forced Air, Natural Gas
Appliances
- Included: Built-In Gas Range, Water Softener Owned, Washer, Refrigerator, Microwave, Gas Water Heater, Dryer, Dishwasher
Features
- Ceiling Fan(s)
- Basement: Bath/Stubbed,Sump Pump,Unfinished
- Has fireplace: No
Interior area
- Total structure area: 2,308
- Total interior livable area: 2,308 sqft
- Finished area above ground: 2,308
Property
Parking
- Total spaces: 2
- Parking features: Garage
- Garage spaces: 2
Features
- Levels: Two
- Exterior features: Private Yard
- Has view: Yes
- View description: Neighborhood
Lot
- Size: 0.36 Acres
- Features: Back Yard
Details
- Parcel number: 451127478005000035
- Special conditions: None
Construction
Type & style
- Home type: SingleFamily
- Property subtype: Single Family Residence
Condition
- New construction: No
- Year built: 2020
Utilities & green energy
- Electric: 200+ Amp Service
- Sewer: Public Sewer
- Water: Public
Community & HOA
Community
- Subdivision: Walden Clearing Ph 1
HOA
- Has HOA: Yes
- Amenities included: None
- Services included: Maintenance Grounds
- HOA fee: $200 quarterly
- HOA name: 1st American Management
- HOA phone: 219-464-3536
Location
- Region: Saint John
Financial & listing details
- Price per square foot: $195/sqft
- Tax assessed value: $398,600
- Annual tax amount: $3,670
- Date on market: 5/14/2025
- Listing agreement: Exclusive Right To Sell
- Listing terms: Cash,VA Loan,FHA,Conventional
Price history
| Date | Event | Price |
|---|---|---|
| 6/9/2025 | Sold | $449,900$195/sqft |
Source:  NIRA as distributed by MLS GRID #820686 Report a problem NIRA as distributed by MLS GRID #820686 Report a problem | ||
| 6/9/2025 | Pending sale | $449,900$195/sqft |
Source: NIRA as distributed by MLS GRID #820686 Report a problem | ||
| 5/20/2025 | Contingent | $449,900$195/sqft |
Source: NIRA as distributed by MLS GRID #820686 Report a problem | ||
| 5/14/2025 | Listed for sale | $449,900-4.3%$195/sqft |
Source: NIRA as distributed by MLS GRID #820686 Report a problem | ||
| 5/14/2025 | Listing removed | $469,900$204/sqft |
Source: NIRA as distributed by MLS GRID #818960 Report a problem | ||
| 5/7/2025 | Price change | $469,900-2.1%$204/sqft |
Source: NIRA as distributed by MLS GRID #818960 Report a problem | ||
| 4/24/2025 | Price change | $479,900-1.1%$208/sqft |
Source: NIRA as distributed by MLS GRID #818960 Report a problem | ||
| 4/11/2025 | Listed for sale | $485,000$210/sqft |
Source: NIRA as distributed by MLS GRID #818960 Report a problem | ||
Public tax history
| Year | Property taxes | Tax assessment |
|---|---|---|
| 2025 | $3,682 +0.3% | $437,200 +9.2% |
| 2024 | $3,670 -7.9% | $400,400 +0.5% |
| 2023 | $3,984 +7.6% | $398,600 +3.8% |
| 2022 | $3,702 +36412.2% | $384,000 +4.9% |
| 2021 | $10 -53.4% | $366,100 +33181.8% |
| 2020 | $22 | $1,100 |
| 2019 | -- | $1,100 |
Find assessor info on the county website
Neighborhood: 46373
Nearby homes
- $563,7005 bd3 ba3.2k sqft8352 Emerson Dr, Saint John, IN 46373Off Market
- $521,6004 bd3 ba2.7k sqft8332 Emerson Dr, Saint John, IN 46373Off Market
- $582,5004 bd2 ba2.5k sqft8362 Emerson Dr, Saint John, IN 46373Off Market
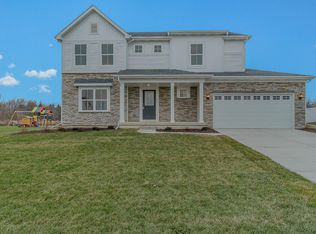
- $487,5004 bd2 ba2.5k sqft8322 Emerson Dr, Saint John, IN 46373Off Market
- $460,9003 bd2 ba1.9k sqft8333 Emerson Dr, Saint John, IN 46373Off Market
- $489,8004 bd2 ba2.5k sqft8343 Emerson Dr, Saint John, IN 46373Off Market
- $892,1004 bd4 ba5.2k sqft9074 Cline Ave, Crown Point, IN 46307Off Market
- $565,6004 bd2 ba2k sqft8353 Emerson Dr, Saint John, IN 46373Off Market
Nearby schools
GreatSchools rating
- 7/10Hal E Clark Middle SchoolGrades: 5-8Distance: 0.6 mi
- 9/10Lake Central High SchoolGrades: 9-12Distance: 2.2 mi
- 7/10James High Watson Elementary SchoolGrades: PK-4Distance: 2.6 mi
Get a cash offer in 3 minutes
Find out how much your home could sell for in as little as 3 minutes with a no-obligation cash offer.
Estimated market value
$464,100
Get a cash offer in 3 minutes
Find out how much your home could sell for in as little as 3 minutes with a no-obligation cash offer.
Estimated market value
$464,100
- Indiana
- Lake County
- Saint John
- 46373
- 8342 Emerson Dr
Nearby cities
Nearby zip codes
Other Saint John Topics
