Do not miss this gem in a well-established neighborhood in Arvada! Endless potential! Two houses from beautiful Fire Fighter Park! On a quiet street and cul-de-sac. Large lot with mature landscaping, established flower beds and large garden ready to plant this spring. Entertain on the back patio or at the wet bar in the incredible fully finished basement. Four bedroom and three bathroom home. Fifth bedroom can easily be added to the basement. Multi-level layout offers plenty of space to spread out. Wheelchair accessible with elevator access to three floors. Wheelchair accessible shower. Newer roof and gutters, newer windows. Stainless steel appliances. Seller had sewer line, furnace and gutters cleaned and inspected prior to list. All in good working order. Most of the interior has been freshly painted prior to list. Original owner and well-loved home. OPEN HOUSES 3/16 and 3/17 - 1 pm to 5 pm.
Sold for $570,000
$570,000
8342 Flower Court, Arvada, CO 80005
4beds
2,600sqft
Single Family Residence
Built in 1972
7,443 Square Feet Lot
$700,400 Zestimate®
$219/sqft
$3,845 Estimated rent
Home value
$700,400
$658,000 - $749,000
$3,845/mo
Zestimate® history
Owner options
List your home for rent
$3,845/mo
Rent Zestimate®
Find your next renter with Zillow Rental Manager. Plus, with online applications, you can quickly screen prospective tenants – for free.
$3,845/mo
Rent Zestimate®
Refinance and save
$3,496/mo
Est. payment
Refinancing to a lower rate could help reduce your monthly payments and save thousands over the life of the loan.
$3,496/mo
Est. payment
Explore your selling options
Work with a Zillow partner agent
Leverage their expertise and Zillow's premium Showcase listings to get your home seen by more buyers.
Get startedList with your own agent
Get your home in front of millions of buyers by listing it on Zillow.
Learn how to do itSell it yourself
Take full control of how buyers see your home on Zillow by listing For Sale by Owner (FSBO).
List your homeWhat's special
Large gardenNewer roofMature landscapingStainless steel appliancesWet barBack patioBeautiful fire fighter park
Zillow last checked:
Listing updated:
Listed by:
Stephanie Tamblyn 720-839-6283 steph@TREInvest.com,
Tamblyn Real Estate Investments LLC
Bought with:
Stephanie Tamblyn, 40022100
Tamblyn Real Estate Investments LLC
Source: REcolorado as distributed by MLS GRID,MLS#: 4173274
Facts & features
Interior
Bedrooms & bathrooms
- Bedrooms: 4
- Bathrooms: 3
- 3/4 bathrooms: 2
- 1/2 bathrooms: 1
- Main level bathrooms: 1
Primary bedroom
- Description: Fresh Paint, Mountain Views, Walk-In 7' X 7' Closet
- Level: Upper
- Area: 192 Square Feet
- Dimensions: 12 x 16
Bedroom
- Level: Upper
- Area: 130 Square Feet
- Dimensions: 10 x 13
Bedroom
- Level: Upper
- Area: 150 Square Feet
- Dimensions: 15 x 10
Bedroom
- Description: Elevator Access Not Shown In Floor Plan
- Level: Upper
- Area: 121 Square Feet
- Dimensions: 11 x 11
Primary bathroom
- Description: Fresh Paint, New Light Fixture
- Level: Upper
- Area: 42 Square Feet
- Dimensions: 6 x 7
Bathroom
- Description: Fresh Paint, Wheelchair Accessible Shower And Shower Seat
- Level: Upper
- Area: 63 Square Feet
- Dimensions: 9 x 7
Bathroom
- Description: Fresh Paint, New Light Fixture
- Level: Main
- Area: 25 Square Feet
- Dimensions: 5 x 5
Family room
- Description: Fresh Paint, Elevator Access
- Level: Main
- Area: 270.25 Square Feet
- Dimensions: 11.5 x 23.5
Great room
- Description: Includes Wet Bar Area
- Level: Basement
- Area: 275 Square Feet
- Dimensions: 11 x 25
Kitchen
- Description: Fresh Paint, Stainless Steel Appliances And Elevator Access
- Level: Main
- Area: 300 Square Feet
- Dimensions: 12 x 25
Laundry
- Level: Basement
- Area: 91 Square Feet
- Dimensions: 7 x 13
Living room
- Description: Fresh Paint
- Level: Main
- Area: 288 Square Feet
- Dimensions: 12 x 24
Office
- Description: Formerly A 5th Bedroom
- Level: Basement
- Area: 137.5 Square Feet
- Dimensions: 11 x 12.5
Heating
- Forced Air, Natural Gas
Cooling
- Air Conditioning-Room
Appliances
- Included: Dishwasher, Disposal, Dryer, Gas Water Heater, Microwave, Refrigerator, Self Cleaning Oven, Washer
- Laundry: In Unit
Features
- Eat-in Kitchen, Elevator, Primary Suite, Smoke Free, Walk-In Closet(s), Wet Bar
- Flooring: Carpet, Laminate, Tile, Wood
- Windows: Double Pane Windows
- Basement: Finished,Full
- Has fireplace: Yes
- Fireplace features: Family Room
- Common walls with other units/homes: No Common Walls
Interior area
- Total structure area: 2,600
- Total interior livable area: 2,600 sqft
- Finished area above ground: 1,925
- Finished area below ground: 0
Property
Parking
- Total spaces: 2
- Parking features: Concrete
- Attached garage spaces: 2
Accessibility
- Accessibility features: Accessible Approach with Ramp
Features
- Levels: Three Or More
- Patio & porch: Patio
- Exterior features: Garden
- Fencing: Partial
- Has view: Yes
- View description: Mountain(s)
Lot
- Size: 7,443 Square Feet
- Features: Cul-De-Sac, Landscaped, Level, Many Trees
- Residential vegetation: Grassed
Details
- Parcel number: 096077
- Special conditions: Standard
Construction
Type & style
- Home type: SingleFamily
- Property subtype: Single Family Residence
Materials
- Brick, Wood Siding
- Foundation: Concrete Perimeter
- Roof: Composition
Condition
- Year built: 1972
Utilities & green energy
- Sewer: Public Sewer
- Water: Public
- Utilities for property: Cable Available, Electricity Connected, Natural Gas Connected
Community & HOA
Community
- Security: Carbon Monoxide Detector(s), Smoke Detector(s)
- Subdivision: Pomona Lakes
HOA
- Has HOA: No
Location
- Region: Arvada
Financial & listing details
- Price per square foot: $219/sqft
- Tax assessed value: $596,215
- Annual tax amount: $2,747
- Date on market: 3/15/2024
- Listing terms: 1031 Exchange,Cash,Conventional
- Exclusions: Wood Burning Stove In Family Room, Bar Fridge In Basement, Staging Furniture And Accessories.
- Ownership: Corporation/Trust
- Electric utility on property: Yes
- Road surface type: Paved
Price history
| Date | Event | Price |
|---|---|---|
| 3/28/2024 | Sold | $570,000+3.8%$219/sqft |
Source:  REcolorado as distributed by MLS GRID #4173274 Report a problem REcolorado as distributed by MLS GRID #4173274 Report a problem | ||
| 3/19/2024 | Pending sale | $549,000$211/sqft |
Source: REcolorado as distributed by MLS GRID #4173274 Report a problem | ||
| 3/15/2024 | Listed for sale | $549,000$211/sqft |
Source: REcolorado as distributed by MLS GRID #4173274 Report a problem | ||
Public tax history
| Year | Property taxes | Tax assessment |
|---|---|---|
| 2025 | $2,744 -0.1% | $37,264 +6.4% |
| 2024 | $2,747 +22.8% | $35,024 |
| 2023 | $2,238 -1.6% | $35,024 +17.5% |
| 2022 | $2,275 +14.1% | $29,802 -2.8% |
| 2021 | $1,994 | $30,660 +10.2% |
| 2020 | $1,994 +1.4% | $27,812 |
| 2019 | $1,967 +12.5% | $27,812 +11% |
| 2018 | $1,749 | $25,060 |
| 2017 | $1,749 +23.9% | $25,060 +10.8% |
| 2016 | $1,411 | $22,615 |
| 2015 | $1,411 +33.9% | $22,615 +23.1% |
| 2014 | $1,053 +2.7% | $18,364 |
| 2013 | $1,026 -42.6% | $18,364 +1% |
| 2012 | $1,786 +1.7% | $18,188 |
| 2011 | $1,756 +5.8% | $18,188 +1% |
| 2010 | $1,661 +69.8% | $18,000 |
| 2009 | $978 +0% | $18,000 -2.9% |
| 2008 | $978 +1.6% | $18,540 |
| 2007 | $962 -43% | $18,540 +1.5% |
| 2006 | $1,688 -4.2% | $18,270 -4.3% |
| 2005 | $1,763 +9.3% | $19,090 |
| 2004 | $1,613 -0.5% | $19,090 |
| 2003 | $1,621 +1.7% | $19,090 +1.1% |
| 2002 | $1,594 +7.5% | $18,880 +20.3% |
| 2001 | $1,482 -1% | $15,700 |
| 2000 | $1,497 | $15,700 |
Find assessor info on the county website
Neighborhood: Pomona
Nearby homes
- $667,6004 bd3 ba2.6k sqft8322 Flower Ct, Arvada, CO 80005Off Market
- $715,9004 bd4 ba3.2k sqft8352 Flower Ct, Arvada, CO 80005Off Market
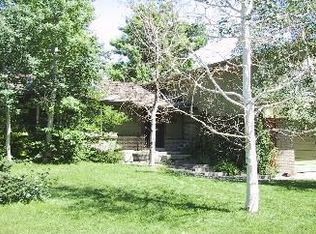
- $533,7003 bd2 ba1.5k sqft8307 Field Ct, Arvada, CO 80005Off Market
- $550,6003 bd2 ba1.5k sqft8317 Field Ct, Arvada, CO 80005Off Market
- $518,0004 bd2 ba1.2k sqft8302 Flower Ct, Arvada, CO 80005Off Market
- $652,8004 bd3 ba2.5k sqft8343 Flower Ct, Arvada, CO 80005Off Market
- $554,1004 bd2 ba1.9k sqft8323 Flower Ct, Arvada, CO 80005Off Market
- $678,8004 bd3 ba3.2k sqft8297 Field Ct, Arvada, CO 80005Off Market
Nearby schools
GreatSchools rating
- 5/10Weber Elementary SchoolGrades: PK-5Distance: 0.4 mi
- 3/10Pomona High SchoolGrades: 6-12Distance: 0.6 mi
- NAMoore Middle SchoolGrades: 6-8Distance: 0.9 mi
Schools provided by the listing agent
- Elementary: Weber
- Middle: Moore
- High: Pomona
- District: Jefferson County R-1
Source: REcolorado as distributed by MLS GRID. This data may not be complete. We recommend contacting the local school district to confirm school assignments for this home.
Get a cash offer in 3 minutes
Find out how much your home could sell for in as little as 3 minutes with a no-obligation cash offer.
Estimated market value
$700,400
Get a cash offer in 3 minutes
Find out how much your home could sell for in as little as 3 minutes with a no-obligation cash offer.
Estimated market value
$700,400
- Colorado
- Jefferson County
- Arvada
- 80005
- Pomona
- 8342 Flower Court
