Discover the perfect blend of comfort and country charm in this beautifully maintained 3-bedroom, 2-bath manufactured home situated on a lushly landscaped oversized lot. The home offers 1,612 square feet of open living space, complete with a large living area, dining space, and a well-equipped kitchen ideal for everyday living and entertaining. The interior showcases stylish and durable laminate and vinyl flooring throughout. The spacious primary suite includes a soaking tub, dual vanities, and a walk-in shower. Two additional bedrooms offer ample natural light and closet space—perfect for guests, home office, or family use. The kitchen has quartz countertops, stainless steel appliances, and a convenient breakfast bar – with window over the sink to watch nature as you clean. Inside laundry with washer, dryer and laundry sink. Step outside to an expansive pavered lanai overlooking a beautifully landscaped garden and treed area, complete with a gazebo and cozy seating spaces for outdoor entertainment. The impeccable landscaping with a large magnolia tree, crepe Myrtles, lush green grass, and flowers galore – maintained with the well sprinkler system. This property is ideal for those seeking a rural lifestyle, two sheds for storage and a multitude of uses. Recent updates include Roof replaced 2019 and all windows replaced between 2023. Septic and well complete with filtration and water softener system. Enjoy peaceful surroundings, open space, and the opportunity to create your own private oasis. The property comes with an easement agreement providing access to Lake Holden – a great place to fish, kayak and canoe. The new John’s Hopkins Children Hospital is going to be right around the corner! Conveniently located to I-75 making your commute to everything easy. Minutes to shopping, restaurants, Krate at the Gove, movie theaters, downtown Tampa, Tampa International Airport, International Mall, Water Street, Orlando, Bradenton, Sarasota, Brooksville and Ocala. Peaceful country life just minutes from urban conveniences! Schedule your private showing!
Sold for $300,000
$300,000
8342 Fussell Dr, Wesley Chapel, FL 33545
3beds
1,612sqft
Manufactured Home, Single Family Residence
Built in 2003
0.59 Acres Lot
$297,900 Zestimate®
$186/sqft
$2,166 Estimated rent
Home value
$297,900
$271,000 - $328,000
$2,166/mo
Zestimate® history
Owner options
List your home for rent
$2,166/mo
Rent Zestimate®
Find your next renter with Zillow Rental Manager. Plus, with online applications, you can quickly screen prospective tenants – for free.
$2,166/mo
Rent Zestimate®
Refinance and save
$2,076/mo
Est. payment
Refinancing to a lower rate could help reduce your monthly payments and save thousands over the life of the loan.
$2,076/mo
Est. payment
Explore your selling options
Work with a Zillow partner agent
Leverage their expertise and Zillow's premium Showcase listings to get your home seen by more buyers.
Get startedList with your own agent
Get your home in front of millions of buyers by listing it on Zillow.
Learn how to do itSell it yourself
Take full control of how buyers see your home on Zillow by listing For Sale by Owner (FSBO).
List your homeWhat's special
Expansive pavered lanaiBreakfast barCrepe myrtlesQuartz countertopsOpen living spaceSpacious primary suiteLushly landscaped oversized lot
Zillow last checked:
Listing updated:
Listed by:
Tammy Waugh, PA 813-404-1533,
BHHS FLORIDA PROPERTIES GROUP 813-908-8788
Bought with:
Jose Gonzalez, 3497336
EXP REALTY LLC
Source: Stellar MLS,MLS#: TB8387294 Originating MLS: Suncoast Tampa
Originating MLS: Suncoast Tampa
Facts & features
Interior
Bedrooms & bathrooms
- Bedrooms: 3
- Bathrooms: 2
- Full bathrooms: 2
Rooms
- Room types: Utility Room
Primary bedroom
- Features: Ceiling Fan(s), Walk-In Closet(s)
- Level: First
- Area: 169 Square Feet
- Dimensions: 13x13
Bedroom 2
- Features: Ceiling Fan(s), Built-in Closet
- Level: First
- Area: 170 Square Feet
- Dimensions: 17x10
Bedroom 3
- Features: Ceiling Fan(s), Built-in Closet
- Level: First
- Area: 140 Square Feet
- Dimensions: 14x10
Primary bathroom
- Features: Dual Sinks, En Suite Bathroom, Tub with Separate Shower Stall, No Closet
- Level: First
- Area: 112 Square Feet
- Dimensions: 8x14
Bathroom 2
- Features: Tub With Shower
- Level: First
- Area: 28 Square Feet
- Dimensions: 4x7
Dining room
- Level: First
- Area: 99 Square Feet
- Dimensions: 9x11
Great room
- Features: Ceiling Fan(s)
- Level: First
- Area: 238 Square Feet
- Dimensions: 14x17
Kitchen
- Features: Stone Counters
- Level: First
- Area: 120 Square Feet
- Dimensions: 8x15
Laundry
- Features: Other
- Level: First
- Area: 80 Square Feet
- Dimensions: 8x10
Heating
- Central, Electric
Cooling
- Central Air
Appliances
- Included: Dishwasher, Dryer, Electric Water Heater, Microwave, Range, Refrigerator, Washer, Water Filtration System, Water Purifier, Water Softener
- Laundry: Inside, Laundry Room
Features
- Ceiling Fan(s), Eating Space In Kitchen, High Ceilings, Living Room/Dining Room Combo, Solid Surface Counters, Solid Wood Cabinets, Stone Counters, Vaulted Ceiling(s), Walk-In Closet(s)
- Flooring: Carpet, Laminate, Vinyl
- Windows: Double Pane Windows, Drapes, ENERGY STAR Qualified Windows, Insulated Windows, Rods, Window Treatments
- Has fireplace: No
Interior area
- Total structure area: 1,612
- Total interior livable area: 1,612 sqft
Property
Parking
- Parking features: Driveway
- Has uncovered spaces: Yes
Features
- Levels: One
- Stories: 1
- Patio & porch: Patio
- Exterior features: Irrigation System, Private Mailbox, Rain Gutters, Storage
- Has view: Yes
- View description: Trees/Woods
Lot
- Size: 0.59 Acres
- Features: In County, Landscaped
- Residential vegetation: Mature Landscaping, Oak Trees, Trees/Landscaped
Details
- Additional structures: Gazebo, Shed(s)
- Parcel number: 202528001.0F31.00001.0
- Zoning: R1MH
- Special conditions: None
Construction
Type & style
- Home type: MobileManufactured
- Architectural style: Ranch
- Property subtype: Manufactured Home, Single Family Residence
Materials
- Vinyl Siding
- Foundation: Crawlspace, Pillar/Post/Pier
- Roof: Shingle
Condition
- New construction: No
- Year built: 2003
Utilities & green energy
- Sewer: Septic Tank
- Water: Private, Well
- Utilities for property: Cable Connected, Electricity Connected, Street Lights, Underground Utilities
Community & HOA
Community
- Security: Smoke Detector(s)
- Pet fee: $0 monthly
- Subdivision: LAKESIDE ESTATES INC
HOA
- Has HOA: No
Location
- Region: Wesley Chapel
Financial & listing details
- Price per square foot: $186/sqft
- Tax assessed value: $102,113
- Annual tax amount: $743
- Date on market: 5/21/2025
- Cumulative days on market: 256 days
- Listing terms: Cash,Conventional,FHA,VA Loan
- Ownership: Fee Simple
- Total actual rent: 0
- Electric utility on property: Yes
- Road surface type: Unimproved, Dirt
- Body type: Double Wide
Price history
| Date | Event | Price |
|---|---|---|
| 3/6/2026 | Sold | $300,000-7.7%$186/sqft |
Source:  Stellar MLS #TB8387294 Report a problem Stellar MLS #TB8387294 Report a problem | ||
| 2/1/2026 | Pending sale | $325,000$202/sqft |
Source: Stellar MLS #TB8387294 Report a problem | ||
| 1/24/2026 | Price change | $325,000-7.1%$202/sqft |
Source: Stellar MLS #TB8387294 Report a problem | ||
| 9/30/2025 | Price change | $349,900-5.4%$217/sqft |
Source: Stellar MLS #TB8387294 Report a problem | ||
| 7/30/2025 | Price change | $369,900-7.1%$229/sqft |
Source: Stellar MLS #TB8387294 Report a problem | ||
| 6/25/2025 | Price change | $398,000-2.9%$247/sqft |
Source: Stellar MLS #TB8387294 Report a problem | ||
| 6/13/2025 | Price change | $409,900-3.5%$254/sqft |
Source: Stellar MLS #TB8387294 Report a problem | ||
| 5/21/2025 | Listed for sale | $424,900$264/sqft |
Source: Stellar MLS #TB8387294 Report a problem | ||
Public tax history
| Year | Property taxes | Tax assessment |
|---|---|---|
| 2024 | $744 +2.7% | $68,630 |
| 2023 | $724 +9.5% | $68,630 +3% |
| 2022 | $661 +1.1% | $66,640 +6.1% |
| 2021 | $654 +1.6% | $62,820 +1.4% |
| 2020 | $644 +1.4% | $61,960 +2.3% |
| 2019 | $635 | $60,570 +1.9% |
| 2018 | $635 +1.7% | $59,448 +1% |
| 2017 | $624 -0.4% | $58,861 +3.2% |
| 2016 | $627 +5.5% | $57,027 +0.7% |
| 2015 | $594 +1.7% | $56,631 -1.7% |
| 2014 | $584 | $57,605 -0.8% |
| 2013 | -- | $58,069 -2.6% |
| 2012 | -- | $59,623 -5.1% |
| 2011 | -- | $62,843 -2.5% |
| 2010 | -- | $64,457 -4.4% |
| 2009 | -- | $67,435 -8.1% |
| 2008 | -- | $73,357 -5.6% |
| 2007 | -- | $77,735 -1.7% |
| 2006 | -- | $79,089 +22.6% |
| 2005 | -- | $64,526 +254.3% |
| 2004 | -- | $18,214 -65.6% |
| 2003 | -- | $52,918 +4% |
| 2002 | -- | $50,891 +0.9% |
| 1999 | -- | $50,419 |
Find assessor info on the county website
Neighborhood: 33545
Nearby homes
- $234,900-- bd2 ba1.8k sqft8322 Fussell Dr, Wesley Chapel, FL 33545Off Market
- $648,500-- bd2 ba1.5k sqft30521 Elam Rd, Wesley Chapel, FL 33545Off Market
- $111,018-- bd2 ba1.3k sqft8418 Fussell Dr, Wesley Chapel, FL 33545Off Market
- $630,0004 bd3 ba2.7k sqft8320 Sanden Dr, Wesley Chapel, FL 33545Off Market
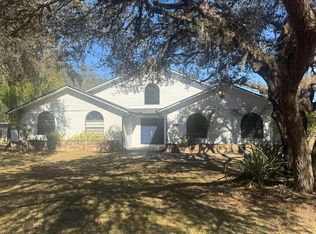
- $688,0003 bd2 ba2.2k sqft30403 Sunset Ln, Wesley Chapel, FL 33545Off Market
- $267,500-- bd2 ba1.1k sqft30424 Orange Grove Ln, Wesley Chapel, FL 33545Off Market
- $372,100-- bd2 ba1.4k sqft30445 Elam Rd, Wesley Chapel, FL 33545Off Market
- $339,0002 bd3 ba1.4k sqft30445 Elam Rd, Zephyrhills, FL 33545Off Market
Nearby schools
GreatSchools rating
- 7/10Wesley Chapel Elementary SchoolGrades: PK-5Distance: 1.5 mi
- 6/10Thomas E. Weightman Middle SchoolGrades: 6-8Distance: 1.6 mi
- 5/10Wesley Chapel High SchoolGrades: 9-12Distance: 1.5 mi
Schools provided by the listing agent
- Elementary: Wesley Chapel Elementary-PO
- Middle: Thomas E Weightman Middle-PO
- High: Wesley Chapel High-PO
Source: Stellar MLS. This data may not be complete. We recommend contacting the local school district to confirm school assignments for this home.
Get a cash offer in 3 minutes
Find out how much your home could sell for in as little as 3 minutes with a no-obligation cash offer.
Estimated market value
$297,900
Get a cash offer in 3 minutes
Find out how much your home could sell for in as little as 3 minutes with a no-obligation cash offer.
Estimated market value
$297,900
- Florida
- Pasco County
- Wesley Chapel
- 33545
- 8342 Fussell Dr
Nearby cities
Nearby neighborhoods
Nearby zip codes
Other Wesley Chapel Topics
