Skip main navigation
Off market
  • $944,400

    8342 Garden City Ave, Littleton, CO 80125

    5beds
    4,554sqft
    SingleFamily
    Built in 2019
    6,969 Square Feet Lot
    $944,400 Zestimate®
    $207/sqft
    $5,140 Estimated rent

    Home value

    $944,400

    $897,000 - $992,000

    $5,140/mo

    Zestimate® history
    Loading
    Loading...

    Owner options

    List your home for rent

    $5,140/mo

    Rent Zestimate®

    Find your next renter with Zillow Rental Manager. Plus, with online applications, you can quickly screen prospective tenants – for free.

    Learn more

    $5,140/mo

    Rent Zestimate®

    Refinance and save

    $5,541/mo

    Est. payment

    Refinancing to a lower rate could help reduce your monthly payments and save thousands over the life of the loan.

    See today's rates

    $5,541/mo

    Est. payment

    Explore your selling options

    Work with a Zillow partner agent

    Leverage their expertise and Zillow's premium Showcase listings to get your home seen by more buyers.

    Get started

    List with your own agent

    Get your home in front of millions of buyers by listing it on Zillow.

    Learn how to do it

    Sell it yourself

    Take full control of how buyers see your home on Zillow by listing For Sale by Owner (FSBO).

    List your home

    What's special

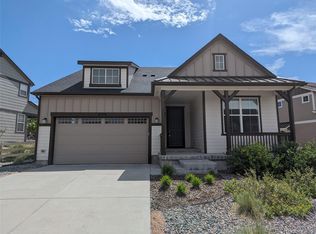
    This impressive 2-story beauty in the highly sought-after Sterling Ranch neighborhood blows them all out of the water! 2019 newer build home w/ professional finished basement. Immaculate yard w/ high-end custom covered patio, fully fenced yard, mountain views, near miles of trails & open space! Bright open concept floorplan w/ extensive LTV flooring. Kitchen boasts white cabinets, new diamond design backsplash, quartz countertops, massive pantry, command center area, massive island, trendy gold accents & stainless appliances. Sunny informal dining room, plantation shutters throughout, main level den/study with full-light french doors-great for home office. Inviting family room w/ gas log fireplace with floor to ceiling stone detail and awesome custom reclaimed wood accent wall. bath & foyer entryway. 4 bedrooms/3 baths up. Guest bed/bath basement. Spacious primary bedroom, views & stunning 5-piece bath w/ dual vanities, tile flooring, quartz countertops, soaking tub & massive his/hers walk-in closet. Upper level laundry room & broom closet. 3 Roomy spare/kids bedrooms w/ walkin closets & ceiling fans. Hall bath w/ dual vanity, linen closet & shower/tub. Ensuite guest bedroom w/ private full bath! Outstanding finished basement is any entertainers dream! Perfectly executed wet bar, wine fridge, theater-style family room, pool table + small exercise space. Private guest bedroom with lovely adjacent 3/4 bath with black & white accented shower bath. Tastefully done, with tons of appeal. Plus storage for your gear/stuff! Beautifully maintained, fenced yard with extended covered and uncovered patio areas. 2 car attached and 1 car detached car spaces with oversized storage area great for a workshop! Quality & detail unmatched! State park membership included with ownership in Sterling Ranch, including Chatfield just a stones throw away. Close to downtown Littleton area, 1:20 to the ski mountains and fabulous DougCo Schools! Don't miss this quick close move in opportunity.

    This property is not currently displayed as for sale or rent on Zillow. This may be different from what's on other websites or public sources.

    Facts & features

    Interior

    Bedrooms & bathrooms
    • Bedrooms: 5
    • Bathrooms: 5
    • Full bathrooms: 3
    • 3/4 bathrooms: 1
    • 1/2 bathrooms: 1
    Heating
    • Forced air, Gas
    Cooling
    • Central
    Appliances
    • Included: Dishwasher, Garbage disposal, Microwave, Range / Oven
    Features
    • Eating Space / Kitchen, Open Floor Plan, Five Piece Bath, Kitchen Island, Master Bath, Master Suite, Pet Free, Smoke Free, Pantry, Sump Pump
    • Flooring: Tile, Carpet, Linoleum / Vinyl
    • Basement: Finished
    • Has fireplace: Yes
    Interior area
    • Total interior livable area: 4,554 sqft

    Property

    Parking
    • Total spaces: 3
    • Parking features: Garage - Attached
    Features
    • Exterior features: Other
    Lot
    • Size: 6,969 Square Feet
    Details
    • Parcel number: 222930408004

    Construction

    Type & style
    • Home type: SingleFamily
    • Architectural style: Traditional
    Materials
    • Frame
    • Roof: Composition
    Condition
    • New construction: No
    • Year built: 2019

    Utilities & green energy

    • Sewer: Public
    • Water: Public

    Community & HOA

    HOA
    • Services included: Community Pool, Common Area Grounds Maintenance
    Location
    • Region: Littleton

    Financial & listing details

    • Price per square foot: $207/sqft
    • Tax assessed value: $919,623
    • Annual tax amount: $10,853

    Price history

    DateEventPrice
    8/16/2022Sold$990,000+1.5%$217/sqft
    Source: Public Record Report a problem
    8/15/2022Pending sale$975,000$214/sqft
    Source: RE/MAX International #1667428 Report a problem
    8/15/2022Listing removed--
    Source: RE/MAX International Report a problem
    7/11/2022Pending sale$975,000$214/sqft
    Source: RE/MAX International #1667428 Report a problem
    7/5/2022Listed for sale$975,000+57.3%$214/sqft
    Source: RE/MAX International #1667428 Report a problem
    4/23/2019Sold$619,990$136/sqft
    Source: Agent Provided Report a problem
    3/18/2019Pending sale$619,990$136/sqft
    Source: Kerrie A. Young (Independent) #1552840 Report a problem
    2/22/2019Price change$619,990-2.4%$136/sqft
    Source: Meritage Homes Report a problem
    1/25/2019Price change$634,990-3.4%$139/sqft
    Source: Meritage Homes Report a problem
    11/2/2018Listed for sale$657,148$144/sqft
    Source: Meritage Homes Report a problem

    Public tax history

    YearProperty taxesTax assessment
    2025$10,853 -0.5%$57,480 -10.8%
    2024$10,904 +46.2%$64,460 -1%
    2023$7,456 -2%$65,100 +49.8%
    2022$7,611 $43,460 -2.8%
    2021-- $44,710 +0.8%
    2020$7,570 +296.4%$44,370 +81.8%
    2019$1,910 $24,400 +119.4%
    2018$1,910 +45.3%$11,120 +40.1%
    2017$1,314 $7,940
    2016-- --
    Find assessor info on the county website

    Neighborhood: 80125

    Nearby schools

    GreatSchools rating
    Schools provided by the listing agent
    • Elementary: Roxborough
    • Middle: Ranch View
    • High: Thunderridge
    • District: Douglas RE-1

    Source: The MLS. This data may not be complete. We recommend contacting the local school district to confirm school assignments for this home.

    Get a cash offer in 3 minutes
    Find out how much your home could sell for in as little as 3 minutes with a no-obligation cash offer.
    Estimated market value
    $944,400
    Get a cash offer in 3 minutes
    Find out how much your home could sell for in as little as 3 minutes with a no-obligation cash offer.
    Estimated market value
    $944,400