Skip main navigation
Sold for $184,000
  • Tax assessed value
    $184,000

    8342 Grand Trevi Dr, Louisville, KY 40228

    2beds
    1,135sqft
    Condominium
    Built in 2003
    -- sqft lot
    $196,300 Zestimate®
    $162/sqft
    $1,630 Estimated rent

    Home value

    $196,300

    $186,000 - $206,000

    $1,630/mo

    Zestimate® history
    Loading
    Loading...

    Owner options

    List your home for rent

    $1,630/mo

    Rent Zestimate®

    Find your next renter with Zillow Rental Manager. Plus, with online applications, you can quickly screen prospective tenants – for free.

    Learn more

    $1,630/mo

    Rent Zestimate®

    Refinance and save

    $3,259/mo

    Est. payment

    Refinancing to a lower rate could help reduce your monthly payments and save thousands over the life of the loan.

    See today's rates

    $3,259/mo

    Est. payment

    Explore your selling options

    Work with a Zillow partner agent

    Leverage their expertise and Zillow's premium Showcase listings to get your home seen by more buyers.

    Get started

    List with your own agent

    Get your home in front of millions of buyers by listing it on Zillow.

    Learn how to do it

    Sell it yourself

    Take full control of how buyers see your home on Zillow by listing For Sale by Owner (FSBO).

    List your home

    What's special

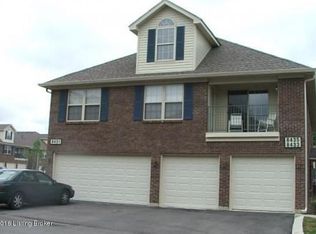
    Welcome to 8342 Grand Trevi Drive at The Fountains. With a modern and comfortable layout, this gorgeous and extraordinarily well-kept 2 bedroom, 2 full bathroom condo offers the ideal combination of comfort, style, and convenience. The spacious family room with vaulted ceilings, recessed lighting, and abundant natural light flows elegantly into the well-designed kitchen, itself featuring abundant cabinet and counter-space, stainless steel appliances, and a breakfast bar, creating an open space that's perfect for entertaining. The family room also leads to the relaxing private balcony, providing fresh air and tranquility whenever you need it. Also located just off the family room, the stately primary suite boasts storage space, sliding doors to the balcony and an attached primary bathroom. Just past the kitchen reveals another sizeable bedroom and a 2nd full bathroom. Storage options abound, with a pull-down attic located above the hallway and an attached 1-car garage below the unit. Situated only minutes from I-265, this location places shopping, dining, and entertainment all within easy reach, making your weekday errands effortless and weekend nights out straightforward and fun. Schedule your private showing today! You won't be disappointed!

    Zillow last checked:

    Listing updated:

    Listed by:

    Mare N Muccigrosso,

    RE/MAX Results,

    Eric Scroggin 502-262-5475

    Bought with:

    Tracy E Renfro, 211346

    GreenTree Real Estate Services

    Source: Metro Search Inc. LLC DBA Apex MLS,MLS#: 1660351MLS Logo

    Facts & features

    Interior

    Bedrooms & bathrooms
    • Bedrooms: 2
    • Bathrooms: 2
    • Full bathrooms: 2
    Primary bedroom
    • Level: Second
    Bedroom
    • Level: Second
    Primary bathroom
    • Level: Second
    Full bathroom
    • Level: Second
    Kitchen
    • Level: Second
    Living room
    • Level: Second
    Heating
    • Natural Gas
    Cooling
    • Central Air
    Appliances
    • Laundry: In Unit
    Features
    • Basement: None
    • Has fireplace: No
    Interior area
    • Total structure area: 1,135
    • Total interior livable area: 1,135 sqft
    • Finished area above ground: 1,135
    • Finished area below ground: 0

    Property

    Parking
    • Total spaces: 1
    • Parking features: Attached, Lower Level
    • Attached garage spaces: 1
    Features
    • Stories: 2
    • Exterior features: Balcony
    • Fencing: None
    Details
    • Parcel number: 333000676701

    Construction

    Type & style
    • Home type: Condo
    • Property subtype: Condominium
    Materials
    • Vinyl Siding, Brick
    • Foundation: Slab, Concrete Perimeter
    • Roof: Shingle
    Condition
    • Year built: 2003

    Utilities & green energy

    • Sewer: Public Sewer
    • Water: Public
    • Utilities for property: Electricity Connected, Natural Gas Connected

    Community & HOA

    Community
    • Subdivision: The Fountains
    HOA
    • Has HOA: Yes
    • Services included: Sewer, Trash, Water
    • HOA fee: $2,076 annually
    Location
    • Region: Louisville

    Financial & listing details

    • Price per square foot: $162/sqft
    • Tax assessed value: $184,000
    • Annual tax amount: $2,063
    • Date on market: 5/9/2024
    • Electric utility on property: Yes

    Price history

    DateEventPrice
    6/7/2024Sold$184,000-3.2%$162/sqft
    Source: Metro Search Inc. LLC DBA Apex MLS #1660351 Report a problem
    6/4/2024Pending sale$190,000$167/sqft
    Source: Metro Search Inc. LLC DBA Apex MLS #1660351 Report a problem
    5/20/2024Contingent$190,000$167/sqft
    Source: Metro Search Inc. LLC DBA Apex MLS #1660351 Report a problem
    5/9/2024Listed for sale$190,000+37.2%$167/sqft
    Source: Metro Search Inc. LLC DBA Apex MLS #1660351 Report a problem
    6/23/2020Listing removed$138,500$122/sqft
    Source: Semonin REALTORS #1560624 Report a problem
    6/23/2020Listed for sale$138,500$122/sqft
    Source: Semonin REALTORS #1560624 Report a problem
    6/22/2020Sold$138,500$122/sqft
    Source: Metro Search Inc. LLC DBA Apex MLS #1560624 Report a problem
    6/2/2020Pending sale$138,500$122/sqft
    Source: Semonin REALTORS #1560624 Report a problem
    5/29/2020Listed for sale$138,500+46.9%$122/sqft
    Source: Semonin REALTORS #1560624 Report a problem
    9/8/2003Sold$94,290$83/sqft
    Source: Agent Provided Report a problem

    Public tax history

    YearProperty taxesTax assessment
    2025$2,063 +30.1%$184,000 +32.9%
    2024$1,586 -2.8%$138,500
    2023$1,632 -0.3%$138,500
    2022$1,637 -6.8%$138,500
    2021$1,756 +23.3%$138,500 +15.4%
    2020$1,424 $120,000
    2019$1,424 +41.1%$120,000 +27.3%
    2018$1,009 $94,290
    2017$1,009 +7%$94,290
    2013$943 $94,290
    2011$943 $94,290
    2010$943 $94,290
    2009$943 $94,290
    2007-- $94,290
    2006-- $94,290
    2005-- $94,290
    2004-- $94,290
    Find assessor info on the county website

    Neighborhood: Highview

    Nearby schools

    GreatSchools rating
    Get pre-qualified for a loan
    At Zillow Home Loans, we can pre-qualify you in as little as 5 minutes with no impact to your credit score.

    An equal housing lender. NMLS #10287.

    Sell for more on Zillow
    Get a Zillow Showcase℠ listing at no additional cost and you could sell for .
    $196,300
    2% more
    +$3,926
    With Zillow Showcase(estimated)
    $200,226