Welcome to Palmer Lake and this beautifully updated and well-maintained 5-bedroom, 3-bath, two-story home located on a serene lake, offering low-maintenance living in an ideal Sarasota location. This spacious residence features a freshly painted interior and exterior and a recently replaced roof, providing move-in-ready peace of mind. Step inside the foyer and be captivated by the 25-ft ceiling entry and impeccable interior features that adorn this home. The open-concept kitchen is complete with modern finishes, quartz counters with plenty of prep space, perfect for casual family meals and a great room for entertaining. The primary suite is a true retreat, complete with a renovated en-suite bath boasting contemporary fixtures, modern lighting and spa-like touches. First level of this home does have a guest bedroom with full bath for possible multi-generational living. Enjoy the best of Florida living in your fully fenced backyard overlooking the lake, designed for relaxation and gatherings. A paver patio with built-in fire pit invites you to unwind under the stars, while the nearby community gazebo offers additional space for socializing, quiet reflection by the lake or epic bird watching. Additional features include: water conditioner and R.O. system, Family Hub smart refrigerator, double oven, new disposal, new microwave, Tesla charging station, recently sealed pavers, landscape lighting, new smoke and CO alarm detection system, Nest thermostat and Ring doorbell. Palmer Lake provides an opportunity for outdoor activities such as biking, jogging and walking trails at nearby Rothenbach Park or The Celery Fields. Just minutes away from Lakewood Ranch Main Street, Waterside Place, the shops of UTC, international restaurants, the best medical facilities, stunning Gulf beaches and easy I-75 access. This home combines comfort, convenience, and a Florida lifestyle at its best. You will love everything about this home, its location, surrounded by the finest schools, peaceful lake views with abundant wildlife, and outdoor living space. Lawn maintenance is included in the fee. There is no CDD. Schedule your private showing today and envision the lifestyle that awaits.
Sold for $495,000
$495,000
8342 NANDINA DRIVE, SARASOTA, FL 34240
5beds
2,359sqft
Single Family Residence
Built in 2014
5,040 Square Feet Lot
$483,500 Zestimate®
$210/sqft
$3,459 Estimated rent
Home value
$483,500
$440,000 - $532,000
$3,459/mo
Zestimate® history
Owner options
List your home for rent
$3,459/mo
Rent Zestimate®
Find your next renter with Zillow Rental Manager. Plus, with online applications, you can quickly screen prospective tenants – for free.
$3,459/mo
Rent Zestimate®
Refinance and save
$3,439/mo
Est. payment
Refinancing to a lower rate could help reduce your monthly payments and save thousands over the life of the loan.
$3,439/mo
Est. payment
Explore your selling options
Work with a Zillow partner agent
Leverage their expertise and Zillow's premium Showcase listings to get your home seen by more buyers.
Get startedList with your own agent
Get your home in front of millions of buyers by listing it on Zillow.
Learn how to do itSell it yourself
Take full control of how buyers see your home on Zillow by listing For Sale by Owner (FSBO).
List your homeWhat's special
Serene lakeModern finishesPeaceful lake viewsAbundant wildlifeCommunity gazeboRenovated en-suite bathQuartz counters
Zillow last checked:
Listing updated:
Listed by:
Roger Clyne 941-468-0644,
PREFERRED SHORE LLC 941-999-1179
Bought with:
Heather Fitzmaurice, 3500107
WINKLE AND COMPANY LLC
Source: Stellar MLS,MLS#: A4666018 Originating MLS: Sarasota - Manatee
Originating MLS: Sarasota - Manatee
Facts & features
Interior
Bedrooms & bathrooms
- Bedrooms: 5
- Bathrooms: 3
- Full bathrooms: 3
Rooms
- Room types: Great Room, Utility Room, Storage Rooms
Primary bedroom
- Features: Walk-In Closet(s)
- Level: Second
- Area: 208 Square Feet
- Dimensions: 16x13
Bedroom 2
- Features: Built-in Closet
- Level: First
- Area: 121 Square Feet
- Dimensions: 11x11
Bedroom 3
- Features: Built-in Closet
- Level: Second
- Area: 110 Square Feet
- Dimensions: 11x10
Bedroom 4
- Features: Built-in Closet
- Level: Second
- Area: 100 Square Feet
- Dimensions: 10x10
Bedroom 5
- Features: Built-in Closet
- Level: Second
- Area: 120 Square Feet
- Dimensions: 12x10
Dining room
- Level: First
- Area: 120 Square Feet
- Dimensions: 12x10
Kitchen
- Features: Pantry
- Level: First
- Area: 156 Square Feet
- Dimensions: 13x12
Living room
- Features: Jack & Jill Bathroom
- Level: First
- Area: 368 Square Feet
- Dimensions: 23x16
Loft
- Level: Second
- Area: 99 Square Feet
- Dimensions: 9x11
Heating
- Central, Electric
Cooling
- Central Air
Appliances
- Included: Dishwasher, Disposal, Dryer, Electric Water Heater, Exhaust Fan, Kitchen Reverse Osmosis System, Microwave, Range, Range Hood, Refrigerator, Touchless Faucet, Washer, Water Softener
- Laundry: Electric Dryer Hookup, Inside, Laundry Room, Upper Level, Washer Hookup
Features
- Ceiling Fan(s), Eating Space In Kitchen, High Ceilings, Kitchen/Family Room Combo, Open Floorplan, PrimaryBedroom Upstairs, Solid Surface Counters, Solid Wood Cabinets, Split Bedroom, Stone Counters, Thermostat, Walk-In Closet(s)
- Flooring: Carpet, Tile
- Doors: Sliding Doors
- Windows: Blinds, Window Treatments, Hurricane Shutters, Hurricane Shutters/Windows
- Has fireplace: No
Interior area
- Total structure area: 3,074
- Total interior livable area: 2,359 sqft
Property
Parking
- Total spaces: 2
- Parking features: Driveway, Electric Vehicle Charging Station(s), Garage Door Opener, On Street
- Attached garage spaces: 2
- Has uncovered spaces: Yes
Features
- Levels: Two
- Stories: 2
- Patio & porch: Covered, Front Porch, Patio, Rear Porch, Screened
- Exterior features: Irrigation System, Lighting, Private Mailbox, Rain Gutters, Sidewalk
- Fencing: Fenced
- Has view: Yes
- View description: Water, Lake
- Has water view: Yes
- Water view: Water,Lake
- Waterfront features: Lake, Waterfront, Lake Front
- Body of water: PALMER LAKE
Lot
- Size: 5,040 Square Feet
- Features: Landscaped, Sidewalk, Street Dead-End
- Residential vegetation: Mature Landscaping, Trees/Landscaped
Details
- Parcel number: 0232020002
- Zoning: RSF1
- Special conditions: None
Construction
Type & style
- Home type: SingleFamily
- Property subtype: Single Family Residence
Materials
- Block, Stone, Stucco
- Foundation: Slab
- Roof: Shingle
Condition
- New construction: No
- Year built: 2014
Utilities & green energy
- Sewer: Public Sewer
- Water: Public
- Utilities for property: Cable Connected, Electricity Connected, Public, Sewer Connected, Street Lights, Underground Utilities, Water Connected
Green energy
- Indoor air quality: HVAC Filter MERV 8+
- Water conservation: Irrigation-Reclaimed Water
Community & HOA
Community
- Features: Lake, Waterfront, Deed Restrictions, Irrigation-Reclaimed Water, Sidewalks, Special Community Restrictions
- Security: Security System Owned, Smoke Detector(s)
- Pet fee: $0 monthly
- Subdivision: PALMER LAKE A REP
HOA
- Has HOA: Yes
- Services included: Cable TV, Internet, Maintenance Grounds, Other
- HOA fee: $206 monthly
- HOA name: Sunstate Management
- HOA phone: 941-870-4920
Location
- Region: Sarasota
Financial & listing details
- Price per square foot: $210/sqft
- Tax assessed value: $427,800
- Annual tax amount: $3,792
- Date on market: 10/2/2025
- Cumulative days on market: 11 days
- Listing terms: Cash,Conventional
- Ownership: Fee Simple
- Total actual rent: 0
- Electric utility on property: Yes
- Road surface type: Asphalt, Paved
Price history
| Date | Event | Price |
|---|---|---|
| 11/12/2025 | Sold | $495,000-5.7%$210/sqft |
Source:  Stellar MLS #A4666018 Report a problem Stellar MLS #A4666018 Report a problem | ||
| 10/13/2025 | Pending sale | $525,000$223/sqft |
Source: Stellar MLS #A4666018 Report a problem | ||
| 10/5/2025 | Price change | $525,000-2.7%$223/sqft |
Source: Stellar MLS #A4666018 Report a problem | ||
| 10/2/2025 | Listed for sale | $539,500+58.7%$229/sqft |
Source: Stellar MLS #A4666018 Report a problem | ||
| 6/19/2019 | Sold | $340,000-2.7%$144/sqft |
Source: Public Record Report a problem | ||
| 3/8/2019 | Price change | $349,500-2.8%$148/sqft |
Source: SUNSET REALTY #A4426760 Report a problem | ||
| 2/8/2019 | Listed for sale | $359,500+16.2%$152/sqft |
Source: SUNSET REALTY #A4426760 Report a problem | ||
| 7/31/2014 | Sold | $309,468$131/sqft |
Source: Public Record Report a problem | ||
Public tax history
| Year | Property taxes | Tax assessment |
|---|---|---|
| 2025 | $3,907 +3% | $315,710 +2.9% |
| 2024 | $3,793 +4.4% | $306,812 +3% |
| 2023 | $3,634 +4% | $297,876 +3% |
| 2022 | $3,495 +0.8% | $289,200 +3% |
| 2021 | $3,467 -0.1% | $280,777 +1.4% |
| 2020 | $3,470 +15.1% | $276,900 +13.5% |
| 2019 | $3,014 | $243,888 +1.9% |
| 2018 | $3,014 +2.7% | $239,341 +2.1% |
| 2017 | $2,936 -0.8% | $234,418 -11.6% |
| 2016 | $2,958 +1.7% | $265,300 +9.7% |
| 2015 | $2,909 +293.3% | $241,800 +373.2% |
| 2014 | $740 +3.3% | $51,100 |
| 2013 | $716 | $51,100 |
Find assessor info on the county website
Neighborhood: Mockingbird Parish
Nearby homes
- $506,9005 bd3 ba2.3k sqft8348 Nandina Dr, Sarasota, FL 34240Off Market

- $549,4004 bd2 ba2.7k sqft8326 Nandina Dr, Sarasota, FL 34240Off Market
- $372,1003 bd2 ba1.8k sqft8354 Nandina Dr, Sarasota, FL 34240Off Market
- $443,4004 bd3 ba2.3k sqft8360 Nandina Dr, Sarasota, FL 34240Off Market
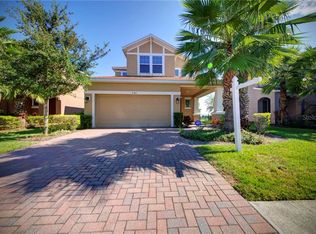
- $549,2005 bd3 ba2.3k sqft8288 Nandina Dr, Sarasota, FL 34240Off Market
- $509,2004 bd2 ba2.3k sqft8335 Nandina Dr, Sarasota, FL 34240Off Market
- $445,5004 bd3 ba2.3k sqft8341 Nandina Dr, Sarasota, FL 34240Off Market
- $387,3003 bd3 ba1.8k sqft8366 Nandina Dr, Sarasota, FL 34240Off Market
Nearby schools
GreatSchools rating
- 9/10Tatum Ridge Elementary SchoolGrades: PK-5Distance: 1.4 mi
- 5/10Mcintosh Middle SchoolGrades: 6-8Distance: 4.5 mi
- 5/10Sarasota High SchoolGrades: 9-12Distance: 7.8 mi
Schools provided by the listing agent
- Elementary: Tatum Ridge Elementary
- Middle: McIntosh Middle
- High: Sarasota High
Source: Stellar MLS. This data may not be complete. We recommend contacting the local school district to confirm school assignments for this home.
Get a cash offer in 3 minutes
Find out how much your home could sell for in as little as 3 minutes with a no-obligation cash offer.
Estimated market value
$483,500
Get a cash offer in 3 minutes
Find out how much your home could sell for in as little as 3 minutes with a no-obligation cash offer.
Estimated market value
$483,500
- Florida
- Sarasota County
- Sarasota
- 34240
- Mockingbird Parish
- 8342 NANDINA DRIVE
Nearby cities
Nearby neighborhoods
Nearby zip codes
Other Sarasota Topics
