Skip main navigation
Closed
  • $535,500

    8342 Narcissus St, Victoria, MN 55386

    3beds
    2,586sqft
    Single Family Residence
    Built in 1995
    10,454 Square Feet Lot
    $544,500 Zestimate®
    $207/sqft
    $3,101 Estimated rent

    Home value

    $544,500

    $501,000 - $588,000

    $3,101/mo

    Zestimate® history
    Loading
    Loading...

    Owner options

    List your home for rent

    $3,101/mo

    Rent Zestimate®

    Find your next renter with Zillow Rental Manager. Plus, with online applications, you can quickly screen prospective tenants – for free.

    Learn more

    $3,101/mo

    Rent Zestimate®

    Refinance and save

    $3,306/mo

    Est. payment

    Refinancing to a lower rate could help reduce your monthly payments and save thousands over the life of the loan.

    See today's rates

    $3,306/mo

    Est. payment

    Explore your selling options

    Work with a Zillow partner agent

    Leverage their expertise and Zillow's premium Showcase listings to get your home seen by more buyers.

    Get started

    List with your own agent

    Get your home in front of millions of buyers by listing it on Zillow.

    Learn how to do it

    Sell it yourself

    Take full control of how buyers see your home on Zillow by listing For Sale by Owner (FSBO).

    List your home

    What's special

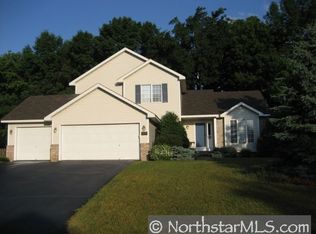
    Welcome to your forever home. This lookout rambler offers private yet open floor plans on both levels with 2 full kitchens, (think multi generational living) living spaces, bedrooms and bathrooms. No need for a membership when you have your own home gym! Want to have friends over for the Super Bowl or spend a snowy winter day curled up with a movie? You can do that too with your own home theater with surround sound. Walk to down town Victoria for dining, shopping, vintage car shows and with miles of trails, Deer Run Golf Course, Holy Family High School and Lions Park, you will never run out of things to do. Grill on your large Trex deck off the kitchen for easy cleanup with a peaceful tree lined view. It's all here! Ceiling light fixtures and curtain rods in master bedroom and office do not convey.

    Zillow last checked:

    Listing updated:

    Listed by:

    Regina M Finkelstein 612-770-4920,

    RE/MAX Results

    Bought with:

    Regina M Finkelstein

    RE/MAX Results

    Source: NorthstarMLS as distributed by MLS GRID,MLS#: 6629991MLS Logo

    Facts & features

    Interior

    Bedrooms & bathrooms
    • Bedrooms: 3
    • Bathrooms: 3
    • Full bathrooms: 1
    • 3/4 bathrooms: 2
    Bedroom
    • Level: Main
    • Area: 180 Square Feet
    • Dimensions: 12x15
    Bedroom 2
    • Level: Main
    • Area: 132 Square Feet
    • Dimensions: 11x12
    Bedroom 3
    • Level: Lower
    • Area: 168 Square Feet
    • Dimensions: 14x12
    Other
    • Level: Lower
    • Area: 90 Square Feet
    • Dimensions: 9x10
    Dining room
    • Level: Main
    • Area: 132 Square Feet
    • Dimensions: 11x12
    Exercise room
    • Level: Lower
    • Area: 272 Square Feet
    • Dimensions: 17x16
    Family room
    • Level: Lower
    • Area: 375 Square Feet
    • Dimensions: 15x25
    Kitchen
    • Level: Main
    • Area: 132 Square Feet
    • Dimensions: 11x12
    Kitchen 2nd
    • Level: Lower
    • Area: 240 Square Feet
    • Dimensions: 15x16
    Living room
    • Level: Main
    • Area: 238 Square Feet
    • Dimensions: 14x17
    Office
    • Level: Main
    • Area: 108 Square Feet
    • Dimensions: 9x12
    Utility room
    • Level: Lower
    • Area: 80 Square Feet
    • Dimensions: 8x10
    Heating
    • Forced Air
    Cooling
    • Central Air
    Appliances
    • Included: Dishwasher, Disposal, Dryer, Exhaust Fan, Gas Water Heater, Microwave, Range, Refrigerator, Washer, Water Softener Owned
    • Laundry: Main Level, Washer Hookup
    Features
    • Basement: Daylight,Drain Tiled,Finished,Full,Sump Pump
    • Number of fireplaces: 1
    • Fireplace features: Gas, Living Room
    Interior area
    • Total structure area: 2,586
    • Total interior livable area: 2,586 sqft
    • Finished area above ground: 1,582
    • Finished area below ground: 1,004

    Property

    Parking
    • Total spaces: 3
    • Parking features: Attached, Asphalt, Garage Door Opener, Insulated Garage
    • Attached garage spaces: 3
    • Has uncovered spaces: Yes
    Accessibility
    • Accessibility features: None
    Features
    • Levels: One
    • Stories: 1
    • Patio & porch: Deck
    • Fencing: None
    Lot
    • Size: 10,454 Square Feet
    • Dimensions: 82 x 119 x 94 x 125
    • Features: Tree Coverage - Medium
    Details
    • Foundation area: 1582
    • Parcel number: 652350260
    • Zoning description: Residential-Single Family

    Construction

    Type & style
    • Home type: SingleFamily
    • Property subtype: Single Family Residence
    Materials
    • Block
    • Roof: Age 8 Years or Less,Asphalt
    Condition
    • New construction: No
    • Year built: 1995

    Utilities & green energy

    • Electric: Circuit Breakers, Power Company: Dakota AG Energy
    • Gas: Natural Gas
    • Sewer: City Sewer/Connected
    • Water: City Water/Connected

    Community & HOA

    Community
    • Subdivision: Fieldcreek Add
    HOA
    • Has HOA: No
    Location
    • Region: Victoria

    Financial & listing details

    • Price per square foot: $207/sqft
    • Tax assessed value: $517,100
    • Annual tax amount: $4,866
    • Date on market: 11/12/2024
    • Cumulative days on market: 1 day

    Price history

    DateEventPrice
    12/20/2024Sold$535,500$207/sqft
    Source: NorthstarMLS as distributed by MLS GRID #6629991 Report a problem
    11/15/2024Pending sale$535,500$207/sqft
    Source: NorthstarMLS as distributed by MLS GRID #6629991 Report a problem
    11/14/2024Listed for sale$535,500+7.1%$207/sqft
    Source: NorthstarMLS as distributed by MLS GRID #6629991 Report a problem
    2/25/2022Sold$500,000$193/sqft
    Source: NorthstarMLS as distributed by MLS GRID #6147308 Report a problem
    1/31/2022Pending sale$500,000+81.8%$193/sqft
    Source: NorthstarMLS as distributed by MLS GRID #6147308 Report a problem
    8/28/2013Sold$275,000-3.2%$106/sqft
    Source: Lake Superior Area Realtors as distributed by MLS GRID #2038869 Report a problem
    7/19/2013Price change$284,000-2.1%$110/sqft
    Source: Better Homes and Gardens Real Estate All Seasons #4365999 Report a problem
    6/17/2013Price change$289,999-1.7%$112/sqft
    Source: Better Homes and Gardens Real Estate All Seasons #4365999 Report a problem
    5/16/2013Listed for sale$294,999-10.6%$114/sqft
    Source: Better Homes and Gardens Real Estate All Seasons #4365999 Report a problem
    6/18/2008Sold$330,000$128/sqft
    Source: Public Record Report a problem

    Public tax history

    YearProperty taxesTax assessment
    2025$4,762 -2.1%$517,100 +18.5%
    2024$4,866 -3.3%$436,400 -2.3%
    2023$5,032 +16.6%$446,900 -4.5%
    2022$4,316 +3.9%$467,800 +32.7%
    2021$4,154 -3.4%$352,600 +2.2%
    2020$4,298 +3.8%$345,100 -1.3%
    2019$4,140 $349,700 +9.7%
    2017$4,140 -4.8%$318,800 +5%
    2016$4,348 $303,500 +6.5%
    2015$4,348 +16.6%$285,000 +18.9%
    2014$3,730 -5.7%$239,600 -5.7%
    2013$3,954 -2.2%$254,000 -1.4%
    2012$4,044 -3.7%$257,600 -4.9%
    2011$4,200 +6.6%$270,800
    2010$3,940 -1.7%--
    2009$4,010 -0.8%$305,000 -0.2%
    2008$4,044 $305,500 -2.9%
    2007-- $314,725 +8.4%
    2005-- $290,297 +1.5%
    2004-- $285,998
    2002-- --
    2001$3,801 -3.3%--
    2000$3,931 --
    Find assessor info on the county website

    Neighborhood: 55386

    Nearby schools

    GreatSchools rating
    Get a cash offer in 3 minutes
    Find out how much your home could sell for in as little as 3 minutes with a no-obligation cash offer.
    Estimated market value
    $544,500
    Get a cash offer in 3 minutes
    Find out how much your home could sell for in as little as 3 minutes with a no-obligation cash offer.
    Estimated market value
    $544,500