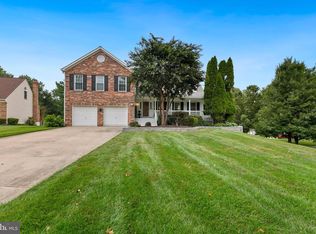
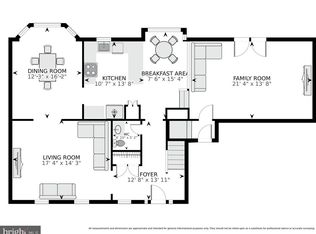
Exuding effortless character and style, this spectacular Laurel residence in one of Howard County’s most sought-after locations, is a picture-perfect gem! Large windows fill nearly every corner with natural light, illuminating the soft neutral tones and rich hardwood-style flooring cascading across the formal living and dining rooms. Prepare delectable meals in the pristine kitchen, sporting a suite of stainless-steel appliances, handsome white cabinetry, a chic herringbone backsplash, gleaming quartz countertops, and a breakfast nook. A step-down family room invites you to gather in the warmth of its striking brick fireplace. Ceiling fans and carpeting create a comfortable atmosphere in the well-proportioned private retreats. Equal parts form and function, the generous primary suite has window-side seating, a gym area, and a private office adorned with custom built-ins. Pamper yourself in the luxurious 5-piece ensuite where a spa-like soaking tub awaits after a long day. Providing plenty of versatile space, the basement is sure to be a popular spot. Featuring a full bath, it could be transformed into an entertainer’s haven, a creative studio, overnight accommodation for guests, or an ideal hang-out den. Host memorable outdoor celebrations on the multi-level deck overlooking the expansive, fully fenced backyard dotted with towering mature trees. As a premium perk, a shimmering pool means unlimited fun in the sun for everyone. Noteworthy inclusions are an office, laundry room, and attached 2-car garage. Plus, a fabulous location puts you just moments away from a wide selection of shopping, dining, and entertainment. With all this amazing abode has to offer, why wait? Come for a tour before it’s gone for good!
Sold for $769,000
$769,000
8342 Sand Cherry Ln, Laurel, MD 20723
4beds
2,584sqft
Single Family Residence
Built in 1989
0.44 Acres Lot
$874,200 Zestimate®
$298/sqft
$4,109 Estimated rent
Home value
$874,200
$830,000 - $918,000
$4,109/mo
Zestimate® history
Owner options
List your home for rent
$4,109/mo
Rent Zestimate®
Find your next renter with Zillow Rental Manager. Plus, with online applications, you can quickly screen prospective tenants – for free.
$4,109/mo
Rent Zestimate®
Refinance and save
$4,712/mo
Est. payment
Refinancing to a lower rate could help reduce your monthly payments and save thousands over the life of the loan.
$4,712/mo
Est. payment
Explore your selling options
Work with a Zillow partner agent
Leverage their expertise and Zillow's premium Showcase listings to get your home seen by more buyers.
Get startedList with your own agent
Get your home in front of millions of buyers by listing it on Zillow.
Learn how to do itSell it yourself
Take full control of how buyers see your home on Zillow by listing For Sale by Owner (FSBO).
List your homeWhat's special
Private officeShimmering poolCreative studioBreakfast nookMulti-level deckGym areaPristine kitchen
Zillow last checked:
Listing updated:
Listed by:
Muller Dessie 301-366-6058,
EXP Realty, LLC
Bought with:
Lisa Soto, 35031
RE/MAX One
Source: Bright MLS,MLS#: MDHW2032566
Facts & features
Interior
Bedrooms & bathrooms
- Bedrooms: 4
- Bathrooms: 4
- Full bathrooms: 3
- 1/2 bathrooms: 1
- Main level bathrooms: 1
Basement
- Area: 840
Heating
- Heat Pump, Electric
Cooling
- Central Air, Electric
Appliances
- Included: Gas Water Heater
Features
- Basement: Connecting Stairway,Finished,Interior Entry,Exterior Entry,Rear Entrance,Walk-Out Access
- Has fireplace: No
Interior area
- Total structure area: 3,424
- Total interior livable area: 2,584 sqft
- Finished area above ground: 2,584
- Finished area below ground: 0
Property
Parking
- Total spaces: 2
- Parking features: Garage Faces Front, Garage Door Opener, Attached, Driveway, Off Site, Off Street, On Street
- Attached garage spaces: 2
- Has uncovered spaces: Yes
Accessibility
- Accessibility features: None
Features
- Levels: Two
- Stories: 2
- Has private pool: Yes
- Pool features: Private
Lot
- Size: 0.44 Acres
Details
- Additional structures: Above Grade, Below Grade
- Parcel number: 1406517439
- Zoning: R20
- Special conditions: Standard
Construction
Type & style
- Home type: SingleFamily
- Architectural style: Colonial
- Property subtype: Single Family Residence
Materials
- Frame
- Foundation: Concrete Perimeter
Condition
- New construction: No
- Year built: 1989
Utilities & green energy
- Sewer: Public Sewer
- Water: Public
Community & neighborhood
Location
- Region: Laurel
- Subdivision: None Available
Other
Other facts
- Listing agreement: Exclusive Right To Sell
- Ownership: Fee Simple
Price history
| Date | Event | Price |
|---|---|---|
| 12/18/2023 | Sold | $769,000-2.5%$298/sqft |
Source:  Bright MLS #MDHW2032566 Report a problem Bright MLS #MDHW2032566 Report a problem | ||
| 11/19/2023 | Contingent | $789,000$305/sqft |
Source: Bright MLS #MDHW2032566 Report a problem | ||
| 10/25/2023 | Price change | $789,000-2.5%$305/sqft |
Source: Bright MLS #MDHW2032566 Report a problem | ||
| 10/6/2023 | Listed for sale | $809,000$313/sqft |
Source: Bright MLS #MDHW2032566 Report a problem | ||
Public tax history
| Year | Property taxes | Tax assessment |
|---|---|---|
| 2025 | -- | $634,500 +5.3% |
| 2024 | $6,785 +5.6% | $602,567 +5.6% |
| 2023 | $6,425 +5.9% | $570,633 +5.9% |
| 2022 | $6,066 +1.5% | $538,700 +1.5% |
| 2021 | $5,974 +1.6% | $530,567 +1.6% |
| 2020 | $5,883 +1.6% | $522,433 +1.6% |
| 2019 | $5,791 -6.8% | $514,300 +0.7% |
| 2018 | $6,212 -16.3% | $510,833 -0.7% |
| 2017 | $7,423 | $514,300 +2.1% |
| 2016 | -- | $503,900 +1.6% |
| 2015 | -- | $495,900 +1.6% |
| 2014 | -- | $487,900 +1.7% |
| 2013 | -- | $479,900 |
| 2012 | -- | $479,900 |
| 2011 | -- | $479,900 -24.2% |
| 2010 | -- | $632,930 +2.8% |
| 2009 | -- | $615,706 +2.9% |
| 2008 | -- | $598,483 +3% |
| 2007 | -- | $581,260 +15.9% |
| 2006 | -- | $501,680 +18.9% |
| 2005 | -- | $422,100 +23.2% |
| 2004 | -- | $342,520 +6.5% |
| 2003 | -- | $321,616 +7% |
| 2002 | -- | $300,713 +7.5% |
| 2001 | -- | $279,810 +151.2% |
| 2000 | -- | $111,380 |
Find assessor info on the county website
Neighborhood: 20723
Nearby schools
GreatSchools rating
- 8/10Fulton Elementary SchoolGrades: PK-5Distance: 1.2 mi
- 9/10Lime Kiln Middle SchoolGrades: 6-8Distance: 1.3 mi
- 7/10Reservoir High SchoolGrades: 9-12Distance: 1.1 mi
Schools provided by the listing agent
- District: Howard County Public School System
Source: Bright MLS. This data may not be complete. We recommend contacting the local school district to confirm school assignments for this home.
Get a cash offer in 3 minutes
Find out how much your home could sell for in as little as 3 minutes with a no-obligation cash offer.
Estimated market value
$874,200
Get a cash offer in 3 minutes
Find out how much your home could sell for in as little as 3 minutes with a no-obligation cash offer.
Estimated market value
$874,200
- Maryland
- Howard County
- Laurel
- 20723
- 8342 Sand Cherry Ln
Nearby cities
Nearby zip codes
Other Laurel Topics
