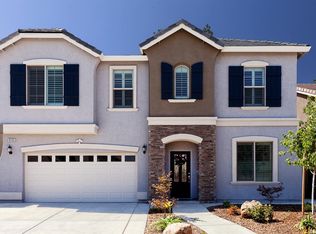
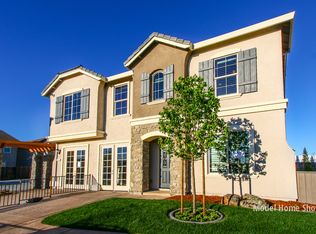
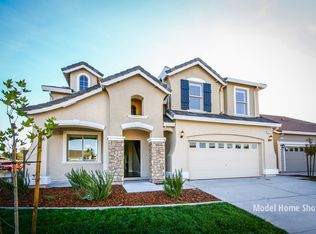
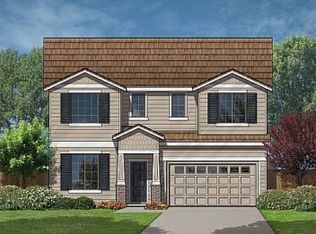
LIke a brand new JMC home 2,342 Sq. Ft., 4 Bedrooms, 3 Bath, 2-Car Garage Plan Elevation (B): Craftsman in the Springs community. Vaulted ceiling with formal dining room, upstairs loft, peninsula granite kitchen with breakfast nook, designer cabinets, granite bathroom vanity tops, size 20 x 20 inches porcelain tile flooring and tile baths surround, front-yard landscaping, spacious master bedroom with large walk-in closet and comfortable master bath with soaking tub and separate shower. Woodflore Norman shutters. Patio and backyard landscaped.
This property is off market, which means it's not currently listed for sale or rent on Zillow. This may be different from what's available on other websites or public sources.