Discover refined patio living with The Fox floor plan, debuting at The Coves. This Bob Cook Homes masterpiece offers a unique floor plan featuring two separate gathering areas: a grand living room and an intimate hearth room. Beyond its two bedrooms and two bathrooms, the home is engineered for convenience and safety. The three-car garage includes an expansive 16' x 7' storage area, while a built-in safe room within the master closet provides discreet, secure storm protection.
Pending
$499,900
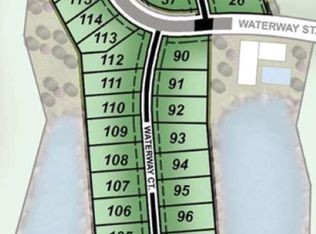
8342 Waterway Ct, Maize, KS 67101
2beds
1,996sqft
Patio Home
Built in 2026
9,583 Square Feet Lot
$-- Zestimate®
$250/sqft
$315/mo HOA
What's special
- 235 days
- 216
- 14
Zillow last checked:
Listing updated:
Listed by:
Scott Darrenkamp CELL:316-210-8452,
RE/MAX Premier
Source: SCKMLS as distributed by MLS GRID,MLS#: 668366
Facts & features
Interior
Bedrooms & bathrooms
- Bedrooms: 2
- Bathrooms: 2
- Full bathrooms: 2
Primary bedroom
- Description: Carpet
- Level: Main
- Area: 259.11
- Dimensions: 17' 8" x 14' 8"
Kitchen
- Description: Luxury Vinyl
- Level: Main
- Area: 252
- Dimensions: 14' x 18'
Living room
- Description: Luxury Vinyl
- Level: Main
- Area: 193.22
- Dimensions: 15' 8" x 12' 4"
Heating
- Forced Air
Cooling
- Central Air
Appliances
- Included: Dishwasher, Disposal, Range
- Laundry: Main Level
Features
- Walk-In Closet(s)
- Basement: None
- Number of fireplaces: 2
- Fireplace features: Two
Interior area
- Total interior livable area: 1,996 sqft
- Finished area above ground: 1,996
- Finished area below ground: 0
Property
Parking
- Total spaces: 3
- Parking features: Attached, Zero Entry
- Garage spaces: 3
Features
- Levels: One
- Stories: 1
- Exterior features: Guttering - ALL, Irrigation Well, Landscaping Not Included, Zero Step Entry
- Pool features: Community
Lot
- Size: 9,583 Square Feet
- Features: Cul-De-Sac
Details
- Parcel number: 30016981
Construction
Type & style
- Home type: SingleFamily
- Architectural style: Ranch
- Property subtype: Patio Home
Materials
- Frame w/Less than 50% Mas
- Foundation: None, Slab
- Roof: Composition
Condition
- Year built: 2026
Details
- Builder name: Bob Cook Homes
Utilities & green energy
- Gas: Natural Gas Available
- Utilities for property: Sewer Available, Natural Gas Available, Public
Community & HOA
Community
- Features: Clubhouse, Fitness Center, Lake, Playground
- Subdivision: THE COVES
HOA
- Has HOA: Yes
- Services included: Maintenance Grounds, Recreation Facility, Snow Removal, Gen. Upkeep for Common Ar
- HOA fee: $3,780 annually
Location
- Region: Maize
Financial & listing details
- Price per square foot: $250/sqft
- Date on market: 2/15/2026
- Ownership: Builder
Estimated market value
Not available
Estimated sales range
Not available
$2,148/mo
Price history
Price history is unavailable.
Public tax history
Tax history is unavailable.
Monthly payment
Est. payment
Payment breakdown
Explore the cost of this home by adjusting the details. Changes won't be saved.Climate risks
Neighborhood: 67101
Nearby schools
Schools provided by the listing agent
- Elementary: Maize USD266
- Middle: Maize
- High: Maize
Source: SCKMLS as distributed by MLS GRID. This data may not be complete. We recommend contacting the local school district to confirm school assignments for this home.
Similar homes
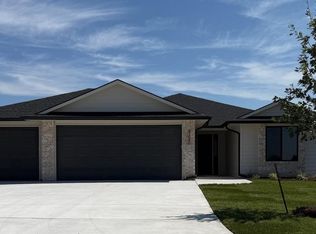
- $467,1823 bd2 ba1.6k sqft8412 W Pebble St, Maize, KS 67101For Sale
 MLS ID #676746, Julie Schmidt, RE/MAX Premier. SCKMLS as distributed by MLS GRID
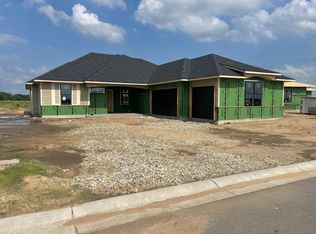
 - $369,9005 bd3 ba2.2k sqft10514 W Wilkinson St, Maize, KS 67101For Sale
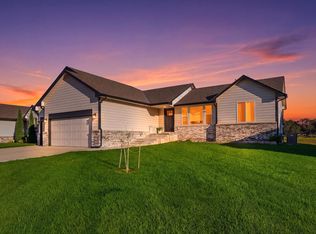 MLS ID #680032, Nancy Statton, Bricktown ICT Realty. SCKMLS as distributed by MLS GRID
 - $457,0003 bd2 ba1.6k sqft4997 N Emerald Ct, Maize, KS 67101For Sale
 MLS ID #665673, Julie Schmidt, RE/MAX Premier. SCKMLS as distributed by MLS GRID
 - $676,5373 bd3 ba2k sqft8317 Waterway Ct, Maize, KS 67101For Sale
 MLS ID #672763, Scott Darrenkamp, RE/MAX Premier. SCKMLS as distributed by MLS GRID
