Skip main navigation
Sold
  • Price Unknown

    8343 Bordeaux Bay, San Antonio, TX 78255

    4beds
    2,461sqft
    Single Family Residence
    Built in 2006
    7,100 Square Feet Lot
    $313,600 Zestimate®
    $--/sqft
    $2,617 Estimated rent

    Home value

    $313,600

    $292,000 - $336,000

    $2,617/mo

    Zestimate® history
    Loading
    Loading...

    Owner options

    List your home for rent

    $2,617/mo

    Rent Zestimate®

    Find your next renter with Zillow Rental Manager. Plus, with online applications, you can quickly screen prospective tenants – for free.

    Learn more

    $2,617/mo

    Rent Zestimate®

    Refinance and save

    $95/mo

    Est. payment

    Refinancing to a lower rate could help reduce your monthly payments and save thousands over the life of the loan.

    See today's rates

    $95/mo

    Est. payment

    Explore your selling options

    Work with a Zillow partner agent

    Leverage their expertise and Zillow's premium Showcase listings to get your home seen by more buyers.

    Get started

    List with your own agent

    Get your home in front of millions of buyers by listing it on Zillow.

    Learn how to do it

    Sell it yourself

    Take full control of how buyers see your home on Zillow by listing For Sale by Owner (FSBO).

    List your home

    What's special

    Open kitchenFormal diningLarge walk in closetDual vanityBreakfast areaPrimary suiteSeparate shower
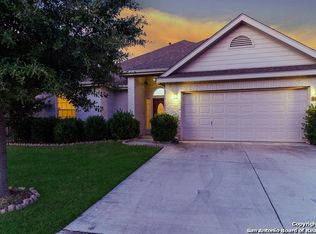
    Central Texas Auction & Realty is proud to present 8343 Bordeaux Bay at auction on November 1, 2025 at 11am. THE LISTING PRICE OF $150,000.00 IS THE MINIMUM OPENING BID. Set in a highly sought after community of Walnut Pass just north on Highway I-10 this home has a lot to offer. Interior layout include 4 bedrooms, 3 full baths, formal dining, breakfast area and an open kitchen that faces the main living area. Primary suite boast separate shower, garden tub, dual vanity and a large walk in closet. The Walnut Pass neighborhood offers easy access to some of the best entertainment and amenities in the city such as Fiesta Texas, Top Golf, La Cantera, the Rim and in addition a quick 10minute commute to one of the largest employers USAA. Don't miss your chance to make this beautiful home your own-schedule your showing today!

    Zillow last checked:

    Listing updated:

    Listed by:

    Julie Gallaway TREC #667824 (254) 258-9440,

    Parkway Real Estate

    Source: LERA MLS,MLS#: 1911246MLS Logo

    Facts & features

    Interior

    Bedrooms & bathrooms
    • Bedrooms: 4
    • Bathrooms: 3
    • Full bathrooms: 3
    Primary bedroom
    • Features: Walk-In Closet(s), Ceiling Fan(s), Full Bath
    • Area: 252
    • Dimensions: 14 x 18
    Bedroom 2
    • Area: 120
    • Dimensions: 10 x 12
    Bedroom 3
    • Area: 130
    • Dimensions: 13 x 10
    Bedroom 4
    • Area: 132
    • Dimensions: 11 x 12
    Primary bathroom
    • Features: Tub/Shower Separate, Double Vanity
    • Area: 84
    • Dimensions: 14 x 6
    Dining room
    • Area: 154
    • Dimensions: 11 x 14
    Kitchen
    • Area: 144
    • Dimensions: 12 x 12
    Living room
    • Area: 315
    • Dimensions: 15 x 21
    Heating
    • Central, Natural Gas
    Cooling
    • Central Air
    Appliances
    • Included: Range, Dishwasher, Electric Water Heater, Electric Cooktop
    • Laundry: Laundry Room
    Features
    • One Living Area, Separate Dining Room, Eat-in Kitchen, Kitchen Island, Pantry, Utility Room Inside, Walk-In Closet(s), Ceiling Fan(s), Solid Counter Tops, Custom Cabinets
    • Flooring: Carpet, Ceramic Tile
    • Has basement: No
    • Number of fireplaces: 1
    • Fireplace features: One, Living Room, Gas
    Interior area
    • Total interior livable area: 2,461 sqft

    Property

    Parking
    • Total spaces: 2
    • Parking features: Two Car Garage, Attached
    • Attached garage spaces: 2
    Features
    • Levels: One
    • Stories: 1
    • Pool features: None
    • Has spa: Yes
    • Spa features: Bath
    Lot
    • Size: 7,100 Square Feet
    • Features: Level, Curbs
    • Residential vegetation: Mature Trees (ext feat)
    Details
    • Parcel number: 047122120080

    Construction

    Type & style
    • Home type: SingleFamily
    • Property subtype: Single Family Residence
    Materials
    • Brick, Siding
    • Foundation: Slab
    • Roof: Composition
    Condition
    • Pre-Owned
    • New construction: No
    • Year built: 2006

    Utilities & green energy

    • Utilities for property: Cable Available

    Community & HOA

    Community
    • Features: Other
    • Subdivision: Walnut Pass
    HOA
    • Has HOA: Yes
    • HOA fee: $95 quarterly
    • HOA name: WALNUT PASS HOA
    Location
    • Region: San Antonio

    Financial & listing details

    • Tax assessed value: $411,570
    • Annual tax amount: $7,430
    • Date on market: 9/29/2025
    • Cumulative days on market: 33 days
    • Listing terms: Conventional,Cash
    • Road surface type: Paved

    Price history

    DateEventPrice
    12/16/2025Sold--
    Source: LERA MLS #1911246 Report a problem
    11/1/2025Pending sale$150,000$61/sqft
    Source: LERA MLS #1911246 Report a problem
    9/29/2025Listed for sale$150,000-46.4%$61/sqft
    Source: LERA MLS #1911246 Report a problem
    5/24/2008Listing removed$279,900$114/sqft
    Source: Point2 #707600 Report a problem
    4/26/2008Listed for sale$279,900$114/sqft
    Source: Point2 #707600 Report a problem
    7/28/2006Sold--
    Source: LERA MLS #597348 Report a problem

    Public tax history

    YearProperty taxesTax assessment
    2025$2,004 -14.1%$411,570 +6.1%
    2024$2,331 -1.4%$387,840 +10%
    2023$2,364 -41%$352,582 +10%
    2022$4,007 +2.3%$320,529 +10%
    2021$3,918 $291,390 +6%
    2020$3,918 -0.1%$274,930 -0.1%
    2019$3,922 $275,200 +1.7%
    2018$3,922 +1.4%$270,470 +3.5%
    2017$3,869 +1.8%$261,330 +9.3%
    2016$3,800 -3.3%$239,010 0%
    2015$3,930 $239,080 +8.5%
    2014$3,930 $220,290 +8.6%
    2013-- $202,850
    2012-- $202,850 +0.4%
    2011-- $202,080 -1.6%
    2010-- $205,420 -2.6%
    2009-- $210,810 -4.8%
    2008-- $221,540 +0.7%
    2007-- $220,050 +554.9%
    2006-- $33,600
    Find assessor info on the county website

    Neighborhood: Cross Mountain

    Nearby schools

    GreatSchools rating
    Schools provided by the listing agent
    • Elementary: Aue Elementary School
    • Middle: Hector Garcia
    • High: Louis D Brandeis
    • District: Northside

    Source: LERA MLS. This data may not be complete. We recommend contacting the local school district to confirm school assignments for this home.

    Get a cash offer in 3 minutes
    Find out how much your home could sell for in as little as 3 minutes with a no-obligation cash offer.
    Estimated market value
    $313,600
    Get a cash offer in 3 minutes
    Find out how much your home could sell for in as little as 3 minutes with a no-obligation cash offer.
    Estimated market value
    $313,600