Skip main navigation
Sold for $1,680,000
  • Listed by: Seven Gables Real Estate • Lingyao Walsh • Contact: 714-974-7000
    Bought with: Pinnacle Real Estate Group
    $1,680,000

    8343 E Chatham Ter, Orange, CA 92867

    5beds
    2,740sqft
    Single Family Residence
    Built in 2003
    5,881 Square Feet Lot
    $1,678,100 Zestimate®
    $613/sqft
    $7,362 Estimated rent

    Home value

    $1,678,100

    $1.54M - $1.81M

    $7,362/mo

    Zestimate® history
    Loading
    Loading...

    Owner options

    List your home for rent

    $7,362/mo

    Rent Zestimate®

    Find your next renter with Zillow Rental Manager. Plus, with online applications, you can quickly screen prospective tenants – for free.

    Learn more

    $7,362/mo

    Rent Zestimate®

    Refinance and save

    $10,600/mo

    Est. payment

    Refinancing to a lower rate could help reduce your monthly payments and save thousands over the life of the loan.

    See today's rates

    $10,600/mo

    Est. payment

    Explore your selling options

    Work with a Zillow partner agent

    Leverage their expertise and Zillow's premium Showcase listings to get your home seen by more buyers.

    Get started

    List with your own agent

    Get your home in front of millions of buyers by listing it on Zillow.

    Learn how to do it

    Sell it yourself

    Take full control of how buyers see your home on Zillow by listing For Sale by Owner (FSBO).

    List your home

    What's special

    Towering cypress treesNewer vinyl fencesClassic plantation shuttersNumerous palmsBlooming flowersTravertine wallsGlass paneled cabinet doors
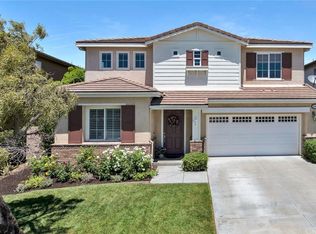
    Huge price reduction! Price to sell! Timeless, romantic, and immaculate, this European influenced estate in Serrano Heights is a dream come true! Built in 2003 with 9' high ceilings. No expense was spared on creating this stunning Mediterranean-style home. Towering cypress trees, numerous palms, and blooming flowers will greet you happily upon your arrival. As you walk to the front door, the smooth stucco walls, the handsome stone frames around the doors and windows, and the keystones with a carved shell motif give you a sense of nostalgia. Inside, a charming foyer, a cozy living room, and a formal dining room welcome you! Open to the family room with an elegant fireplace, the kitchen is a chef's dream. It boasts a central island with antique finish cabinetry, glass paneled cabinet doors, stainless steel appliances, under-cabinet lights, 3 cm quartz countertops, & full stone/glass backsplash. Next to the kitchen, a good sized den can be turned into a bedroom easily. Fully upgraded, the bath downstairs features a classic vanity, travertine walls, & a travertine shower with a custom soap box. Upstairs, the primary suite showcases a covered balcony with travertine tile floor-perfect for you to unwind and enjoy the spectacular sunset views after work! The primary bath's highlights include granite countertops, a soaking tub, a granite walk-in shower, dual vanities, a makeup vanity, & a huge walk-in closet with a closet organizer. 2 secondary bedrooms with walk-in closets share a jack-and-jill bath which also has antique finish cabinets, 3 cm quartz countertop, & stone mosaic backsplash. The 3rd bath upstairs is right by the 4th bedroom. A the tech center with a built-in desk & a beautiful chandelier. Just professionally cleaned and sealed, the gorgeous lime stone floor flows through downstairs. Durable solid oak floor on the staircase and upstairs. Classic plantation shutters. Countless dazzling chandeliers. Beautiful crown moldings. Built-in cabinets, overhang racks, & a water softener in the garage. A custom wrought iron gate with scrolls. Newer vinyl fences. Lush, comfortable, and mesmerizing, the yard will make you fall in love with it. Watch water from the raised spa flow into the pool, swim in the freeform Mediterranean pool, warm up by the fire glass fireplace, relax in the oversized covered patio with Tuscan-style columns, bake your homemade pizza in the outdoor pizza oven--truly a resort living experience in a Mediterranean like villa! Move-in ready!

    Zillow last checked:

    Listing updated:

    Listed by:

    Lingyao Walsh DRE #01327322 714-271-6945,

    Seven Gables Real Estate,

    Wesley Walsh DRE #02112175,

    Seven Gables Real Estate

    Bought with:

    XIUKUI LI, DRE #02156594

    Pinnacle Real Estate Group

    Source: CRMLS,MLS#: PW25220583MLS LogoOriginating MLS: California Regional MLS

    Facts & features

    Interior

    Bedrooms & bathrooms
    • Bedrooms: 5
    • Bathrooms: 4
    • Full bathrooms: 3
    • 1/2 bathrooms: 1
    • Main level bathrooms: 1
    • Main level bedrooms: 1
    Rooms
    • Room types: Bathroom, Bedroom, Den, Entry/Foyer, Family Room, Foyer, Great Room, Kitchen, Laundry, Library, Loft, Living Room, Primary Bedroom, Office, Other, Pantry, Dining Room
    Primary bedroom
    • Features: Primary Suite
    Bedroom
    • Features: Bedroom on Main Level
    Bathroom
    • Features: Bathroom Exhaust Fan, Bathtub, Closet, Dual Sinks, Full Bath on Main Level, Granite Counters, Hollywood Bath, Low Flow Plumbing Fixtures, Quartz Counters, Stone Counters
    Other
    • Features: Dressing Area
    Kitchen
    • Features: Granite Counters, Kitchen Island, Kitchen/Family Room Combo, Quartz Counters, Remodeled, Self-closing Cabinet Doors, Self-closing Drawers, Updated Kitchen, Walk-In Pantry
    Pantry
    • Features: Walk-In Pantry
    Heating
    • Central
    Cooling
    • Central Air
    Appliances
    • Included: Built-In Range, Double Oven, Dishwasher, Gas Cooktop, Disposal, Gas Range, Gas Water Heater, Microwave, Refrigerator, Water Softener
    • Laundry: Gas Dryer Hookup, Inside, Laundry Room, Upper Level
    Features
    • Breakfast Bar, Balcony, Breakfast Area, Ceiling Fan(s), Crown Molding, Separate/Formal Dining Room, Eat-in Kitchen, Open Floorplan, Pantry, Quartz Counters, Recessed Lighting, Storage, Bedroom on Main Level, Dressing Area, Entrance Foyer, Jack and Jill Bath, Loft, Primary Suite, Walk-In Pantry, Walk-In Closet(s)
    • Flooring: Stone, Tile, Wood
    • Windows: Double Pane Windows, Drapes, Plantation Shutters, Shutters
    • Has fireplace: Yes
    • Fireplace features: Family Room, Gas, Gas Starter, Outside
    • Common walls with other units/homes: No Common Walls
    Interior area
    • Total interior livable area: 2,740 sqft

    Property

    Parking
    • Total spaces: 2
    • Parking features: Direct Access, Driveway, Garage, Garage Door Opener
    • Attached garage spaces: 2
    Features
    • Levels: Two
    • Stories: 2
    • Entry location: foyer
    • Patio & porch: Concrete, Covered, Patio, Tile
    • Exterior features: Barbecue, Lighting
    • Has private pool: Yes
    • Pool features: Filtered, Heated, In Ground, Private, Waterfall
    • Has spa: Yes
    • Spa features: Heated, In Ground, Private
    • Fencing: Block,Vinyl
    • Has view: Yes
    • View description: City Lights, Hills, Neighborhood, Peek-A-Boo, Pool
    Lot
    • Size: 5,881 Square Feet
    • Features: Back Yard, Corner Lot, Front Yard, Garden, Sprinklers In Rear, Sprinklers In Front, Lawn, Landscaped, Sprinklers Timer, Sprinkler System, Street Level, Yard
    Details
    • Parcel number: 37045525
    • Special conditions: Standard

    Construction

    Type & style
    • Home type: SingleFamily
    • Architectural style: Mediterranean
    • Property subtype: Single Family Residence
    Materials
    • Stucco, Copper Plumbing
    • Foundation: Slab
    • Roof: Concrete,Tile
    Condition
    • Updated/Remodeled,Turnkey
    • New construction: No
    • Year built: 2003

    Utilities & green energy

    • Electric: 220 Volts in Laundry
    • Sewer: Public Sewer, Sewer Tap Paid
    • Water: Public
    • Utilities for property: Electricity Connected, Natural Gas Connected, Sewer Connected, Water Connected

    Community & HOA

    Community
    • Features: Street Lights, Sidewalks
    • Security: Prewired, Security System, Carbon Monoxide Detector(s), Smoke Detector(s)
    • Subdivision: Serrano Heights
    HOA
    • Has HOA: Yes
    • Amenities included: Maintenance Grounds, Pet Restrictions
    • HOA fee: $94 monthly
    • HOA name: Serrano Heights Community
    • HOA phone: 949-367-9430
    Location
    • Region: Orange

    Financial & listing details

    • Price per square foot: $613/sqft
    • Tax assessed value: $891,878
    • Annual tax amount: $11,932
    • Date on market: 9/23/2025
    • Cumulative days on market: 142 days
    • Listing terms: Cash to New Loan
    • Road surface type: Paved

    Price history

    DateEventPrice
    3/17/2026Sold$1,680,000-3.9%$613/sqft
    Source: CRMLS #PW25220583 Report a problem
    3/6/2026Pending sale$1,749,000$638/sqft
    Source: CRMLS #PW25220583 Report a problem
    2/13/2026Contingent$1,749,000$638/sqft
    Source: CRMLS #PW25220583 Report a problem
    2/3/2026Price change$1,749,000-1.4%$638/sqft
    Source: CRMLS #PW25220583 Report a problem
    11/12/2025Price change$1,774,000-2.7%$647/sqft
    Source: CRMLS #PW25220583 Report a problem
    10/28/2025Price change$1,824,000-3.7%$666/sqft
    Source: CRMLS #PW25220583 Report a problem
    10/11/2025Price change$1,894,000-5.1%$691/sqft
    Source: CRMLS #PW25220583 Report a problem
    10/2/2025Price change$1,995,000-4%$728/sqft
    Source: CRMLS #PW25220583 Report a problem
    9/23/2025Listed for sale$2,079,000+219.4%$759/sqft
    Source: CRMLS #PW25220583 Report a problem
    12/2/2009Sold$651,000-0.1%$238/sqft
    Source: Public Record Report a problem
    11/1/2009Price change$651,900-2%$238/sqft
    Source: foreclosure.com Report a problem
    10/7/2009Listed for sale$664,900+14.6%$243/sqft
    Source: foreclosure.com Report a problem
    8/13/2009Sold$580,125-10.8%$212/sqft
    Source: Public Record Report a problem
    8/2/2009Listed for sale$650,000-26.2%$237/sqft
    Source: OC Signature Properties #P696937 Report a problem
    2/23/2006Sold$880,500+64.3%$321/sqft
    Source: Public Record Report a problem
    2/25/2003Sold$536,000$196/sqft
    Source: Public Record Report a problem

    Public tax history

    YearProperty taxesTax assessment
    2025$11,932 +2.3%$891,878 +2%
    2024$11,666 +2.2%$874,391 +2%
    2023$11,413 +2.1%$857,247 +2%
    2022$11,179 -1.7%$840,439 +2%
    2021$11,373 +1.2%$823,960 +1%
    2020$11,240 $815,512 +2%
    2019$11,240 +1.6%$799,522 +2%
    2018$11,067 +5.8%$783,846 +2%
    2017$10,460 $768,477 +2%
    2016$10,460 +2.1%$753,409 +1.5%
    2015$10,242 +4.2%$742,093 +2%
    2014$9,826 $727,557 +5.6%
    2013-- $689,100
    2012-- $689,100
    2011-- $689,100 +5.9%
    2010-- $651,000 -7.5%
    2009-- $704,000 -21.6%
    2008-- $898,110
    2007-- $898,110 +58.2%
    2006-- $567,741 +2%
    2005-- $556,609 +2%
    2004-- $545,696 +16.9%
    2003-- $466,729 +986%
    2002-- $42,977
    Find assessor info on the county website

    Neighborhood: 92867

    Nearby schools

    GreatSchools rating
    Schools provided by the listing agent
    • Elementary: Anaheim Hills
    • Middle: El Rancho
    • High: Canyon

    Source: CRMLS. This data may not be complete. We recommend contacting the local school district to confirm school assignments for this home.

    Get a cash offer in 3 minutes
    Find out how much your home could sell for in as little as 3 minutes with a no-obligation cash offer.
    Estimated market value
    $1,678,100
    Get a cash offer in 3 minutes
    Find out how much your home could sell for in as little as 3 minutes with a no-obligation cash offer.
    Estimated market value
    $1,678,100