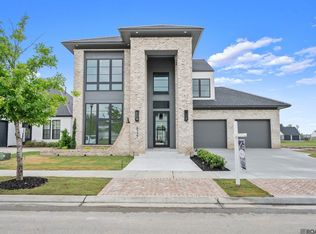
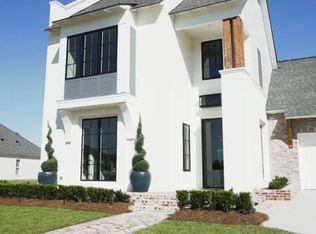
Welcome to luxury living in the heart of Baton Rouge! This 4-bedroom, 3.5 bath custom-built gem sits on an oversized lakefront lot, offering serene water views and total privacy with no neighbor on one side. Step into the gourmet kitchen, complete with top-of-the-line GE Monogram appliances, custom cabinetry, and elegant engineered wood floors throughout. Whether you're hosting friends or whipping up a family feast, this kitchen is a chef’s dream! With an emphasis on quality and comfort, this home also features custom interior shutters and neutral warm paint tones that create a welcoming and sophisticated atmosphere. A whole-home GENERATOR awaits the new owner, ensuring you’re always prepared for power outages. The open floor plan, beautiful natural light, and modern design make this home truly one-of-a-kind. But the perks don’t stop at the front door! The Long Farm community offers an array of amenities including a tennis court, clubhouse, sparkling pool, and sidewalks perfect for evening strolls. With so much to offer, this home and community are the perfect blend of luxury and convenience. The home is located in flood zone X where flood insurance is not mandatory. Grocery stores, shopping and restaurants are just minutes away from this home as well. This home is priced well below the cost of a new build in the same neighborhood, and its completely move in ready. Don't miss out on this rare opportunity—schedule your private tour today and discover the Long Farm lifestyle! Measurements are approximate and are not warranted by the seller, listing agent, or listing brokerage.
Sold
Zillow last checked:
Listing updated:
Bought with:
Cindy Carroll, 0995696832
PINO & Associates
Source: ROAM MLS,MLS#: 2024017654
Price history
| Date | Event | Price |
|---|---|---|
| 5/7/2026 | Sold | -- |
Source:  ROAM MLS #2024017654 Report a problem ROAM MLS #2024017654 Report a problem | ||
| 3/23/2026 | Contingent | $820,000$255/sqft |
Source: ROAM MLS #2024017654 Report a problem | ||
| 2/18/2026 | Pending sale | $820,000$255/sqft |
Source: ROAM MLS #2024017654 Report a problem | ||
| 2/4/2026 | Contingent | $820,000$255/sqft |
Source: ROAM MLS #2024017654 Report a problem | ||
| 8/27/2025 | Price change | $820,000-4.1%$255/sqft |
Source: ROAM MLS #2024017654 Report a problem | ||
| 7/8/2025 | Price change | $855,000-2.3%$266/sqft |
Source: ROAM MLS #2024017654 Report a problem | ||
| 6/20/2025 | Price change | $875,000-2.7%$273/sqft |
Source: ROAM MLS #2024017654 Report a problem | ||
| 11/25/2024 | Price change | $899,000-1.7%$280/sqft |
Source: ROAM MLS #2024017654 Report a problem | ||
| 9/20/2024 | Listed for sale | $915,000$285/sqft |
Source: ROAM MLS #2024017654 Report a problem | ||
| 3/11/2020 | Sold | -- |
Source: ROAM MLS #2019014289 Report a problem | ||
| 9/23/2019 | Sold | -- |
Source: Public Record Report a problem | ||
Get a cash offer in 3 minutes
Find out how much your home could sell for in as little as 3 minutes with a no-obligation cash offer.
Estimated market value
$792,500
