Skip main navigation
Off market
  • $442,100

    8343 Hollywood Hills Ave, Las Vegas, NV 89178

    3beds
    2baths
    1,600sqft
    SingleFamily
    Built in 2005
    4,791 Square Feet Lot
    $442,100 Zestimate®
    $276/sqft
    $2,011 Estimated rent

    Home value

    $442,100

    $420,000 - $464,000

    $2,011/mo

    Zestimate® history
    Loading
    Loading...

    Owner options

    List your home for rent

    $2,011/mo

    Rent Zestimate®

    Find your next renter with Zillow Rental Manager. Plus, with online applications, you can quickly screen prospective tenants – for free.

    Learn more

    $2,011/mo

    Rent Zestimate®

    Refinance and save

    $2,640/mo

    Est. payment

    Refinancing to a lower rate could help reduce your monthly payments and save thousands over the life of the loan.

    See today's rates

    $2,640/mo

    Est. payment

    Explore your selling options

    Work with a Zillow partner agent

    Leverage their expertise and Zillow's premium Showcase listings to get your home seen by more buyers.

    Get started

    List with your own agent

    Get your home in front of millions of buyers by listing it on Zillow.

    Learn how to do it

    Sell it yourself

    Take full control of how buyers see your home on Zillow by listing For Sale by Owner (FSBO).

    List your home

    What's special

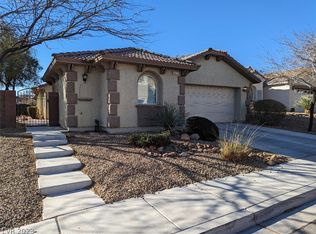
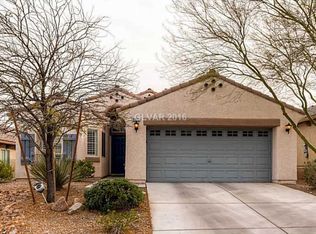
    Welcome to this beautiful home peacefully situated in the Monterey Manor community of Mountains Edge. Enjoy the active setting of Mountains Edge featuring premier parks, trails, and recreation. Mountains Edge is home to the many amazing parks including Exploration Peak Park, Mountains Edge Regional Park, Nathanial Jones Park, and Paiute Park. Exciting recreation includes parks, trails, play areas, splash pads, sport courts, lawns, and hiking. You are welcomed by the inviting curb appeal enhanced with pleasing landscapes. Gorgeous leaded glass entry door leads to this bright and open DR Horton floor plan. This desirable layout offers 1600 square feet of comfortable living space. Kitchen opens to the family room via a large breakfast and boasts quality cabinetry, stainless steel sink, pantry, convenient dining nook, and stainless steel appliances including a built-in microwave. The space is ideal for relaxing or entertaining with a cozy fireplace and convenient glass slider leading to the outdoor living area patio and raised conversation area. The master suite is complete with an expansive walk in closet, step-in shower, raised vanity, and ceiling fan. An additional junior suite offers an attached bathroom, sitting area, dual wardrobes, ceiling fan, and a beautiful chandelier. Spacious third bedroom completes this fantastic home. Tasteful decor includes two-tone paint, stone pattern tile with marble inlays, stylish window coverings, and contemporary fixtures. This home has been upgraded and offers many extras including ceiling fans, art niches, laundry cabinets, and raised panel doors. Rear yard complete with easy care plants, extended patio, raised seating area, and side gate.

    This property is not currently displayed as for sale or rent on Zillow. This may be different from what's on other websites or public sources.

    Facts & features

    Interior

    Bedrooms & bathrooms
    • Bedrooms: 3
    • Bathrooms: 2
    Heating
    • Forced air, Other
    Cooling
    • Other
    Appliances
    • Included: Dishwasher, Dryer, Garbage disposal, Microwave, Range / Oven, Refrigerator, Washer
    • Laundry: In Unit
    Features
    • Flooring: Tile, Carpet
    • Basement: None
    • Has fireplace: Yes
    Interior area
    • Total interior livable area: 1,600 sqft

    Property

    Parking
    • Total spaces: 2
    • Parking features: Garage - Detached
    Features
    • Exterior features: Stucco
    Lot
    • Size: 4,791 Square Feet
    Details
    • Parcel number: 17621310064

    Construction

    Type & style
    • Home type: SingleFamily
    Materials
    • Frame
    • Roof: Tile
    Condition
    • Year built: 2005

    Community & HOA

    HOA
    • Has HOA: Yes
    • HOA fee: $31 monthly
    Location
    • Region: Las Vegas

    Financial & listing details

    • Price per square foot: $276/sqft
    • Tax assessed value: $342,657
    • Annual tax amount: $2,255

    Price history

    DateEventPrice
    1/2/2021Listing removed--
    Source: Zillow Rental Manager Report a problem
    12/31/2020Listed for rent$1,550+14.8%$1/sqft
    Source: Zillow Rental Manager Report a problem
    4/10/2019Sold$280,000-2.7%$175/sqft
    Source: LVR #2078786 Report a problem
    3/15/2019Listed for sale$287,900+10.7%$180/sqft
    Source: O48 Realty #2078786 Report a problem
    11/21/2017Listing removed$1,350$1/sqft
    Source: Owner Report a problem
    11/2/2017Listed for rent$1,350$1/sqft
    Source: Owner Report a problem
    5/26/2017Listing removed$1,350$1/sqft
    Source: Owner Report a problem
    5/22/2017Listed for rent$1,350$1/sqft
    Source: Owner Report a problem
    5/19/2017Sold$260,000-3.7%$163/sqft
    Source: LVR #1886890 Report a problem
    4/12/2017Listed for sale$270,000+86.2%$169/sqft
    Source: BHHS Nevada Properties #1886890 Report a problem
    9/10/2010Sold$145,000-9.4%$91/sqft
    Source: Public Record Report a problem
    2/10/2010Listed for sale$160,000-48%$100/sqft
    Source: Prudential Americana Group #1014049 Report a problem
    4/29/2005Sold$307,429$192/sqft
    Source: Public Record Report a problem

    Public tax history

    YearProperty taxesTax assessment
    2026$2,255 +8%$119,930 +0.3%
    2025$2,088 +8%$119,534 +6.7%
    2024$1,934 +8%$111,999 +11.7%
    2023$1,791 +8%$100,254 +7.7%
    2022$1,658 +7.7%$93,114 +3.7%
    2021$1,539 +6.7%$89,775 +4.4%
    2020$1,442 +4.8%$86,023 +7.7%
    2019$1,376 +6.9%$79,877
    2018$1,288 $79,877 -0.5%
    2017$1,288 $80,254 +20.2%
    2016$1,288 +3.3%$66,782 +8.8%
    2015$1,247 $61,373 +48.8%
    2014$1,247 $41,240
    2013-- $41,240 -9.7%
    2012-- $45,693 -6.1%
    2011-- $48,658 -10%
    2010-- $54,093 -24%
    2009-- $71,140
    2008-- $71,140 -38.1%
    2007-- $114,993 +1.8%
    2006-- $112,985
    Find assessor info on the county website

    Neighborhood: Enterprise

    Nearby schools

    GreatSchools rating
    Schools provided by the listing agent
    • Elementary: Wright William V
    • Middle: Faiss/ Wilbur & Theresa
    • High: Desert Oasis
    • District: Clark County School District

    Source: The MLS. This data may not be complete. We recommend contacting the local school district to confirm school assignments for this home.

    Get a cash offer in 3 minutes
    Find out how much your home could sell for in as little as 3 minutes with a no-obligation cash offer.
    Estimated market value
    $442,100
    Get a cash offer in 3 minutes
    Find out how much your home could sell for in as little as 3 minutes with a no-obligation cash offer.
    Estimated market value
    $442,100