MOVE-IN READY BUNGALOW WITH A 24 x 22 FT SHOP ON A PRIVATE 1.21 ACRE LOT! Welcome to this character-filled bungalow in the heart of Lisle, where small-town living meets everyday convenience with a park, grocery store, post office, golf, and Tosorontio Central Public School all close by. Enjoy the tranquillity of a private 1.21-acre lot, extending 874 ft and bordered by a peaceful river. The wood board and batten exterior, covered front porch, and driveway parking for up to 10 vehicles create affordable curb appeal. A detached 24 x 22 ft powered shop or garage is perfect for storage, hobbies, or extra parking, while the covered BBQ area with a rustic wood-frame shelter and built-in bar is made for entertaining. Inside, the layout is bright, inviting, and move-in ready, ideal for first-time buyers or those looking to downsize! The kitchen is well-equipped with warm wood-toned cabinetry and overlooks the open-concept dining and living area, where a wood fireplace adds warmth and comfort. A spacious primary bedroom offers room to unwind, and the convenient laundry/mudroom with backyard walkout adds to the home's everyday ease. Whether you're starting out or slowing down, this #HomeToStay delivers small-town charm and peaceful living!
Sold for $528,000
C$528,000
8343 Main St, Lisle, ON L0M 1M0
2beds
767sqft
Single Family Residence, Residential
Built in 1952
1.21 Acres Lot
$-- Zestimate®
C$688/sqft
C$2,165 Estimated rent
Home value
Not available
Estimated sales range
Not available
Not available
Owner options
List your home for rent
C$2,165/mo
Rent Zestimate®
Find your next renter with Zillow Rental Manager. Plus, with online applications, you can quickly screen prospective tenants – for free.
C$2,165/mo
Rent Zestimate®
Refinance and save
C$2,232/mo
Est. payment
Refinancing to a lower rate could help reduce your monthly payments and save thousands over the life of the loan.
C$2,232/mo
Est. payment
Explore your selling options
Work with a Zillow partner agent
Leverage their expertise and Zillow's premium Showcase listings to get your home seen by more buyers.
Get startedList with your own agent
Get your home in front of millions of buyers by listing it on Zillow.
Learn how to do itSell it yourself
Take full control of how buyers see your home on Zillow by listing For Sale by Owner (FSBO).
List your homeWhat's special
Zillow last checked:
Listing updated:
Listed by:
Peggy Hill, Salesperson,
RE/MAX Hallmark Peggy Hill Group Realty Brokerage
Source: ITSO,MLS®#: 40751853Originating MLS®#: Barrie & District Association of REALTORS® Inc.
Facts & features
Interior
Bedrooms & bathrooms
- Bedrooms: 2
- Bathrooms: 1
- Full bathrooms: 1
- Main level bathrooms: 1
- Main level bedrooms: 2
Other
- Level: Main
Bedroom
- Level: Main
Bathroom
- Features: 4-Piece
- Level: Main
Bonus room
- Level: Main
Dining room
- Level: Main
Foyer
- Level: Main
Kitchen
- Level: Main
Laundry
- Level: Main
Living room
- Level: Main
Heating
- Baseboard, Electric, Wood
Cooling
- None
Appliances
- Included: Dryer, Refrigerator, Stove, Washer
- Laundry: Main Level
Features
- Other
- Basement: Crawl Space,Unfinished
- Number of fireplaces: 1
- Fireplace features: Wood Burning
Interior area
- Total structure area: 767
- Total interior livable area: 767 sqft
- Finished area above ground: 767
Property
Parking
- Total spaces: 12
- Parking features: Detached Garage, Private Drive Double Wide
- Garage spaces: 2
- Uncovered spaces: 10
Features
- Stories: 1
- Frontage type: South
- Frontage length: 59.77
Lot
- Size: 1.21 Acres
- Dimensions: 59.77 x 874.28
- Features: Urban, Irregular Lot, Park, Place of Worship, Quiet Area, Schools, Shopping Nearby, Trails, Other
Details
- Parcel number: 581960071
- Zoning: HR1 & OSC
Construction
Type & style
- Home type: SingleFamily
- Architectural style: Bungalow
- Property subtype: Single Family Residence, Residential
Materials
- Board & Batten Siding, Wood Siding
- Foundation: Block
- Roof: Asphalt Shing
Condition
- 51-99 Years
- New construction: No
- Year built: 1952
Utilities & green energy
- Sewer: Septic Tank
- Water: Dug Well
Community & HOA
Location
- Region: Lisle
Financial & listing details
- Price per square foot: C$688/sqft
- Annual tax amount: C$2,185
- Date on market: 7/16/2025
- Inclusions: Dryer, Refrigerator, Stove, Washer, 2 Small Freezers.
- Exclusions: Window Coverings, Firewood, Wood Crate Shelves In Living Room & Large Deep Freezer.
Price history
| Date | Event | Price |
|---|---|---|
| 9/2/2025 | Sold | C$528,000C$688/sqft |
Source: ITSO #40751853 Report a problem | ||
Public tax history
Tax history is unavailable.
Neighborhood: L0M
Nearby homes
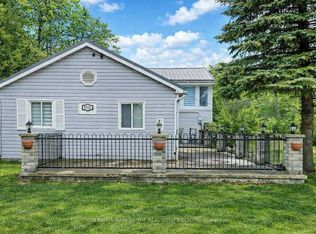
- C$999,80011 bd4 ba-- sqft8352 Main Lisle St, Adjala Tosorontio, ON L0M1M0For Sale
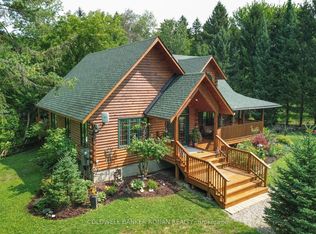
- C$959,9003 bd3 ba-- sqft7975 County Road 13, Adjala Tosorontio, ON L0M1M0For Sale
- C$169,9000.372 Acres29 Depot St, Adjala Tosorontio, ON L0M1M0Lot/Land
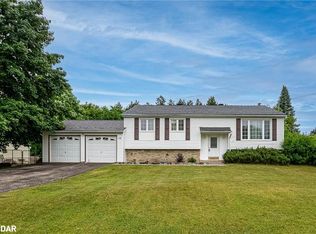
- C$750,0003 bd2 ba1.2k sqft18 Princess Dr, Adjala Tosorontio, ON L0M1M0Sold
- C$1,199,00085.84 Acres7758 County Road 13, Adjala Tosorontio, ON L0M1M0Lot/Land
- C$899,90086.358 Acres7612 County Road 13, Adjala Tosorontio, ON L0M1M0Lot/Land
- C$444,0002 bd1 ba-- sqft7262 County Road 13, Adjala Tosorontio, ON L0M1M0For Sale
- C$585,0001 bd1 ba700 sqft7216 County Road 13, Adjala Tosorontio, ON L0M1M0Sold
Nearby schools
GreatSchools rating
No schools nearby
We couldn't find any schools near this home.
Schools provided by the listing agent
- Elementary: Tosorontio Central P.S./Holy Family C.S.
- High: Nottawasaga Pines S.S./St. Thomas Aquinas Catholic S.S
Source: ITSO. This data may not be complete. We recommend contacting the local school district to confirm school assignments for this home.
- Ontario
- Simcoe County
- Adjala-Tosorontio
- L0M 1M0
- 8343 Main St
Nearby cities
Nearby zip codes
Other Adjala-Tosorontio Topics
