Skip main navigation
Sold for $355,000
  • $355,000

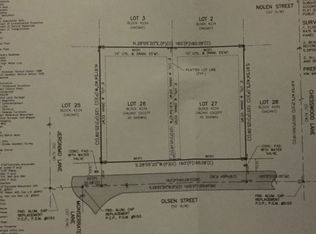
    8343 Olsen St, Port Charlotte, FL 33981

    3beds
    1,617sqft
    Single Family Residence
    Built in 2024
    10,000 Square Feet Lot
    $350,600 Zestimate®
    $220/sqft
    $2,034 Estimated rent

    Home value

    $350,600

    $316,000 - $389,000

    $2,034/mo

    Zestimate® history
    Loading
    Loading...

    Owner options

    List your home for rent

    $2,034/mo

    Rent Zestimate®

    Find your next renter with Zillow Rental Manager. Plus, with online applications, you can quickly screen prospective tenants – for free.

    Learn more

    $2,034/mo

    Rent Zestimate®

    Refinance and save

    $2,391/mo

    Est. payment

    Refinancing to a lower rate could help reduce your monthly payments and save thousands over the life of the loan.

    See today's rates

    $2,391/mo

    Est. payment

    Explore your selling options

    Work with a Zillow partner agent

    Leverage their expertise and Zillow's premium Showcase listings to get your home seen by more buyers.

    Get started

    List with your own agent

    Get your home in front of millions of buyers by listing it on Zillow.

    Learn how to do it

    Sell it yourself

    Take full control of how buyers see your home on Zillow by listing For Sale by Owner (FSBO).

    List your home

    What's special

    Quartz countertopsGourmet kitchenSoaring ceilingsImpact-resistant windows and doorsSerene primary suiteSleek stainless-steel appliancesWhite soft-close cabinetry
    One or more photo(s) has been virtually staged. This exquisite new construction in the coveted boating community of South Gulf Cove seamlessly blends luxury, comfort, and coastal charm. Featuring 3 spacious bedrooms, 2 elegant baths, and a generous 3-car garage, this home is crafted by an award-winning local builder and comes with a comprehensive builder warranty for added peace of mind. Thoughtfully designed with impact-resistant windows and doors, soaring ceilings adorned with tray detailing and crown molding, and graceful 8-foot doorways throughout, every detail speaks to quality and sophistication. The gourmet kitchen is a true centerpiece, showcasing quartz countertops, white soft-close cabinetry, and sleek stainless-steel appliances. The serene primary suite offers a private retreat with two walk-in closets and a beautifully appointed ensuite bath. Step outside to a 26-foot covered lanai, complete with built-in cabinets and a sink — ideal for entertaining or unwinding in the tranquility of this quiet neighborhood. With ceiling fans, pendant lighting, and recessed lighting already installed, this home is move-in ready and perfectly suited for those seeking a refined coastal lifestyle near scenic waterways and pristine Gulf beaches.

    Zillow last checked:

    Listing updated:

    Listed by:

    Marcia Cullinan 941-662-5878,

    MICHAEL SAUNDERS & COMPANY 941-473-7750

    Bought with:

    Laura Martinez, 3541686

    PARADISE EXCLUSIVE INC

    Source: Stellar MLS,MLS#: D6134966MLS LogoOriginating MLS: Englewood

    Facts & features

    Interior

    Bedrooms & bathrooms
    • Bedrooms: 3
    • Bathrooms: 2
    • Full bathrooms: 2
    Rooms
    • Room types: Utility Room
    Primary bedroom
    • Features: Bidet, En Suite Bathroom, Walk-In Closet(s)
    • Level: First
    • Area: 208 Square Feet
    • Dimensions: 13x16
    Bedroom 2
    • Features: Built-in Closet
    • Level: First
    • Area: 130 Square Feet
    • Dimensions: 10x13
    Bedroom 3
    • Features: Built-in Closet
    • Level: First
    • Area: 143 Square Feet
    • Dimensions: 11x13
    Primary bathroom
    • Features: En Suite Bathroom, Split Vanities, Stone Counters
    • Level: First
    • Area: 208 Square Feet
    • Dimensions: 13x16
    Balcony porch lanai
    • Level: First
    • Area: 234 Square Feet
    • Dimensions: 9x26
    Dining room
    • Level: First
    • Area: 121 Square Feet
    • Dimensions: 11x11
    Great room
    • Level: First
    • Area: 399 Square Feet
    • Dimensions: 21x19
    Kitchen
    • Features: Breakfast Bar, Pantry, Stone Counters
    • Level: First
    • Area: 144 Square Feet
    • Dimensions: 12x12
    Laundry
    • Level: First
    • Area: 80 Square Feet
    • Dimensions: 8x10
    Heating
    • Electric
    Cooling
    • Central Air
    Appliances
    • Included: Dishwasher, Electric Water Heater, Microwave, Range, Refrigerator
    • Laundry: Inside, Laundry Room, Washer Hookup
    Features
    • Ceiling Fan(s), High Ceilings, Kitchen/Family Room Combo, Open Floorplan, Split Bedroom, Stone Counters, Thermostat, Walk-In Closet(s)
    • Flooring: Ceramic Tile
    • Doors: Outdoor Kitchen, Sliding Doors
    • Windows: Storm Window(s)
    • Has fireplace: No
    Interior area
    • Total structure area: 2,535
    • Total interior livable area: 1,617 sqft

    Property

    Parking
    • Total spaces: 3
    • Parking features: Driveway, Garage Door Opener, Oversized
    • Attached garage spaces: 3
    • Has uncovered spaces: Yes
    Features
    • Levels: One
    • Stories: 1
    • Patio & porch: Covered, Rear Porch
    • Exterior features: Outdoor Kitchen
    Lot
    • Size: 10,000 Square Feet
    • Dimensions: 80 x 125
    • Features: FloodZone, City Lot, Level
    Details
    • Additional structures: Outdoor Kitchen
    • Parcel number: 412116304009
    • Zoning: RSF3.5
    • Special conditions: None

    Construction

    Type & style
    • Home type: SingleFamily
    • Architectural style: Florida
    • Property subtype: Single Family Residence
    Materials
    • Block, Concrete, Stucco
    • Foundation: Slab, Stem Wall
    • Roof: Shingle
    Condition
    • Completed
    • New construction: Yes
    • Year built: 2024
    Details
    • Builder name: Just Spec Homes, LLC.
    • Warranty included: Yes

    Utilities & green energy

    • Sewer: Public Sewer
    • Water: Public
    • Utilities for property: BB/HS Internet Available, Electricity Connected, Sewer Connected, Water Connected

    Community & HOA

    Community
    • Features: Public Boat Ramp, Water Access, Association Recreation - Owned, Deed Restrictions, Park, Playground, Tennis Court(s)
    • Security: Smoke Detector(s)
    • Pet fee: $0 monthly
    • Subdivision: PORT CHARLOTTE
    HOA
    • Has HOA: Yes
    • HOA fee: $10 monthly
    Location
    • Region: Port Charlotte

    Financial & listing details

    • Price per square foot: $220/sqft
    • Tax assessed value: $398,871
    • Annual tax amount: $624
    • Date on market: 2/16/2024
    • Cumulative days on market: 597 days
    • Listing terms: Cash,Conventional,FHA,VA Loan
    • Ownership: Fee Simple
    • Total actual rent: 0
    • Electric utility on property: Yes
    • Road surface type: Paved

    Price history

    DateEventPrice
    1/6/2026Listing removed$1,995$1/sqft
    Source: Zillow Rentals Report a problem
    11/7/2025Sold$355,000-5.3%$220/sqft
    Source: Stellar MLS #D6134966 Report a problem
    10/9/2025Pending sale$375,000$232/sqft
    Source: Stellar MLS #D6134966 Report a problem
    9/23/2025Price change$375,000-2.6%$232/sqft
    Source: Stellar MLS #D6134966 Report a problem
    8/13/2025Price change$1,995-15.1%$1/sqft
    Source: Stellar MLS #D6143092 Report a problem
    7/17/2025Listed for rent$2,350$1/sqft
    Source: Stellar MLS #D6143092 Report a problem
    3/12/2025Price change$385,000-3.8%$238/sqft
    Source: Stellar MLS #D6134966 Report a problem
    11/22/2024Price change$400,000-6.3%$247/sqft
    Source: Stellar MLS #D6134966 Report a problem
    8/8/2024Price change$427,000-4.9%$264/sqft
    Source: Stellar MLS #D6134966 Report a problem
    5/28/2024Price change$449,000-4.5%$278/sqft
    Source: Stellar MLS #D6134966 Report a problem
    2/16/2024Listed for sale$470,000$291/sqft
    Source: Stellar MLS #D6134966 Report a problem

    Public tax history

    YearProperty taxesTax assessment
    2025$5,701 +818.7%$300,290 +1372%
    2024$621 -0.5%$20,400 +1%
    2023$624 +22%$20,196 +10%
    2022$511 $18,360
    Find assessor info on the county website

    Neighborhood: 33981

    Nearby schools

    GreatSchools rating
    Schools provided by the listing agent
    • Elementary: Myakka River Elementary
    • Middle: L.A. Ainger Middle
    • High: Lemon Bay High

    Source: Stellar MLS. This data may not be complete. We recommend contacting the local school district to confirm school assignments for this home.

    Get a cash offer in 3 minutes
    Find out how much your home could sell for in as little as 3 minutes with a no-obligation cash offer.
    Estimated market value
    $350,600
    Get a cash offer in 3 minutes
    Find out how much your home could sell for in as little as 3 minutes with a no-obligation cash offer.
    Estimated market value
    $350,600