Price Improved! - Come marvel at this one of a kind and extremely well built custom home. The solid structure features Insulated Concrete Form walls, brick and hardy board exterior, Anderson windows, and a standing seam metal roof. The beautifully landscaped 3.6 acre parcel is spotted with charming mature live oaks. Step inside and you'll be blown away by the eye for detail and quality of construction. The first thing you'll notice as you enter are the breathtaking Brazilian Cherry hardwood floors. In the kitchen you'll find gorgeous custom built soft-close wood cabinetry, granite counter tops, 20" tile flooring, tile backsplash, island with storage, and quality KitchenAid appliances. The family room has vaulted ceilings and a floor-to-ceiling entertainment center with lighting, as well as an Isokern fireplace with truly artisan stonework. From the family room you can step out to the covered and screened porch through quality Anderson french doors, and look to the stone firepit and gently sloping grass beneath the oaks. This home offers a split floor plan with jack-and-jill bathroom as well as an additional full bathroom for guests. The guest bedrooms have soft carpet while the beautiful cherry floors extend into the large primary bedroom, which includes a giant walk-in closet, whirlpool jacuzzi tub, and tiled shower with bench seat. Beyond all of this the property still has more to boast - dimmable lighting, Masonite interior doors, 12x20 shed with power, 12x25 carport, covered rain gutters, solar power with batteries, 3-zone HVAC, and oversized two-car garage with space for a work area. Located in one of the most beautiful parts of Leon County, this property provides space and privacy with proximity to all the amenities one needs. Ask your agent for the Home Specs attached to this listing for a detailed account of the home's construction and features. Schedule a showing today!
Sold for $740,000
$740,000
8343 Queen Anna Dr, Tallahassee, FL 32317
4beds
3,135sqft
Single Family Residence
Built in 2007
3.69 Acres Lot
$766,400 Zestimate®
$236/sqft
$3,336 Estimated rent
Home value
$766,400
$728,000 - $805,000
$3,336/mo
Zestimate® history
Owner options
List your home for rent
$3,336/mo
Rent Zestimate®
Find your next renter with Zillow Rental Manager. Plus, with online applications, you can quickly screen prospective tenants – for free.
$3,336/mo
Rent Zestimate®
Refinance and save
$5,105/mo
Est. payment
Refinancing to a lower rate could help reduce your monthly payments and save thousands over the life of the loan.
$5,105/mo
Est. payment
Explore your selling options
Work with a Zillow partner agent
Leverage their expertise and Zillow's premium Showcase listings to get your home seen by more buyers.
Get startedList with your own agent
Get your home in front of millions of buyers by listing it on Zillow.
Learn how to do itSell it yourself
Take full control of how buyers see your home on Zillow by listing For Sale by Owner (FSBO).
List your homeWhat's special
Zillow last checked:
Listing updated:
Listed by:
Benjamin T Marinelli 850-510-0178,
All Realty Services
Bought with:
Benjamin T Marinelli, 3324872
All Realty Services
Source: TBR,MLS#: 371464
Facts & features
Interior
Bedrooms & bathrooms
- Bedrooms: 4
- Bathrooms: 3
- Full bathrooms: 3
Primary bedroom
- Dimensions: 19x15
Bedroom 2
- Dimensions: 16x12
Bedroom 3
- Dimensions: 16x12
Bedroom 4
- Dimensions: 14x15
Dining room
- Dimensions: 14x17
Family room
- Dimensions: 24x19
Kitchen
- Dimensions: 15x18
Living room
- Dimensions: 15x15
Other
- Dimensions: 6x9
Appliances
- Included: Dryer, Dishwasher, Disposal, Microwave, Oven, Range, Refrigerator, Washer
Features
- Tray Ceiling(s), Vaulted Ceiling(s), Split Bedrooms
- Has fireplace: Yes
Interior area
- Total structure area: 3,135
- Total interior livable area: 3,135 sqft
Property
Parking
- Total spaces: 2
- Parking features: Garage, Two Car Garage
- Garage spaces: 2
Features
- Stories: 1
- Has view: Yes
- View description: None
Lot
- Size: 3.69 Acres
- Dimensions: 230 x 679 x 230 x 670
Details
- Special conditions: Standard
Construction
Type & style
- Home type: SingleFamily
- Architectural style: One Story,Traditional
- Property subtype: Single Family Residence
Condition
- Year built: 2007
Utilities & green energy
- Sewer: Septic Tank
Community & HOA
Community
- Subdivision: None
Location
- Region: Tallahassee
Financial & listing details
- Price per square foot: $236/sqft
- Date on market: 4/26/2024
- Cumulative days on market: 82 days
- Listing terms: Cash,Conventional,FHA,VA Loan
- Road surface type: Paved
Price history
| Date | Event | Price |
|---|---|---|
| 7/25/2024 | Sold | $740,000-2.5%$236/sqft |
Source:  TBR #371464 Report a problem TBR #371464 Report a problem | ||
| 7/2/2024 | Contingent | $759,000$242/sqft |
Source: TBR #371464 Report a problem | ||
| 6/11/2024 | Price change | $759,000-2.6%$242/sqft |
Source: TBR #371464 Report a problem | ||
| 5/14/2024 | Listed for sale | $779,000$248/sqft |
Source: TBR #371464 Report a problem | ||
| 5/1/2024 | Contingent | $779,000$248/sqft |
Source: TBR #371464 Report a problem | ||
| 4/26/2024 | Listed for sale | $779,000-0.1%$248/sqft |
Source: TBR #371464 Report a problem | ||
| 4/23/2024 | Listing removed | -- |
Source: Owner Report a problem | ||
| 4/9/2024 | Listed for sale | $780,000$249/sqft |
Source: Owner Report a problem | ||
Public tax history
Tax history is unavailable.
Neighborhood: Chaires
Nearby homes
- $874,8004 bd3 ba3.9k sqft8331 Queen Anna Dr, Tallahassee, FL 32317Off Market
- $787,5004 bd3 ba2.9k sqft8349 Queen Anna Dr, Tallahassee, FL 32317Off Market
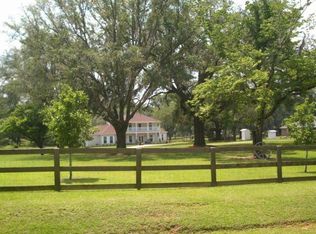
- $567,7005 bd3 ba2.8k sqft8349 Shenandoah Dr N, Tallahassee, FL 32317Off Market
- $366,2003 bd2 ba1.5k sqft2140 Hill N Dale Dr N, Tallahassee, FL 32317Off Market

- $683,6004 bd3 ba3.1k sqft8327 Shenandoah N Drive, Tallahassee, FL 32317Off Market
- $632,600-- bd-- ba3k sqft8453 Queen Anna Dr, Tallahassee, FL 32317Off Market
- $822,6003 bd3 ba3k sqft8337 Shenandoah Dr N, Tallahassee, FL 32317Off Market
- $439,7003 bd3 ba1.8k sqft8331 Shenandoah Dr, Tallahassee, FL 32317Off Market
Nearby schools
GreatSchools rating
- 7/10Chaires Elementary SchoolGrades: PK-5Distance: 3.1 mi
- 8/10Swift Creek Middle SchoolGrades: 6-8Distance: 4 mi
- 5/10Lincoln High SchoolGrades: 9-12Distance: 5.8 mi
Schools provided by the listing agent
- Elementary: CHAIRES
- Middle: SWIFT CREEK
- High: LINCOLN
Source: TBR. This data may not be complete. We recommend contacting the local school district to confirm school assignments for this home.


Get pre-qualified for a loan
At Zillow Home Loans, we can pre-qualify you in as little as 5 minutes with no impact to your credit score.An equal housing lender. NMLS #10287.
Sell for more on Zillow
Get a Zillow Showcase℠ listing at no additional cost and you could sell for .
$766,400
2% more
+$15,328
With Zillow Showcase(estimated)
$781,728
- Florida
- Leon County
- Tallahassee
- 32317
- Chaires
- 8343 Queen Anna Dr
Nearby cities
Nearby neighborhoods
Nearby zip codes
Other Tallahassee Topics
