Situated perfectly at the end of a quiet cul-de-sac this magnificent all-brick Colonial offers the ultimate blend of privacy, space, & premium neighborhood living. Peace of mind comes built-in with many updates already completed including a newer roof & LeafGuard system (2018), a newer HVAC system (2020), and a brand-new chimney cap (2026). Additionally a SELLER INCENTIVE: The seller is offering a $10,000 credit at closing toward deck improvements, and other updates & or repairs needed w/ an acceptable offer. From the moment you step inside the grand two-story foyer, you'll appreciate the spacious layout and abundant natural light throughout. The main level features a formal living room and formal dining room, providing flexibility for entertaining or creating a private home office. The spacious kitchen is a chef's delight, complete with granite countertops, a center island, and a sunny breakfast nook that flows seamlessly into the inviting great room.
Upstairs, the expansive primary suite serves as a private retreat, featuring a large ensuite bath, an oversized walk-in closet, and a second generous closet. Three additional bedrooms and a spacious laundry room complete the upper level. The full walkout basement offers high ceilings, an additional bedroom, a full bath, and outstanding potential for expanded living space. Outside, enjoy your own private wooded one-acre setting where the backyard deck offers an opportunity to create your ideal outdoor living space. A relaxing hot tub is also included with the home. All information is deemed reliable but not guaranteed and should be verified by buyer or buyer's agent.
Sold for $570,000
$570,000
8343 Strathmore Ln, Roanoke, VA 24019
5beds
4,027sqft
Single Family Residence
Built in 1996
1.05 Acres Lot
$577,400 Zestimate®
$142/sqft
$3,972 Estimated rent
Home value
$577,400
$549,000 - $606,000
$3,972/mo
Zestimate® history
Owner options
List your home for rent
$3,972/mo
Rent Zestimate®
Find your next renter with Zillow Rental Manager. Plus, with online applications, you can quickly screen prospective tenants – for free.
$3,972/mo
Rent Zestimate®
Refinance and save
$4,012/mo
Est. payment
Refinancing to a lower rate could help reduce your monthly payments and save thousands over the life of the loan.
$4,012/mo
Est. payment
Explore your selling options
Work with a Zillow partner agent
Leverage their expertise and Zillow's premium Showcase listings to get your home seen by more buyers.
Get startedList with your own agent
Get your home in front of millions of buyers by listing it on Zillow.
Learn how to do itSell it yourself
Take full control of how buyers see your home on Zillow by listing For Sale by Owner (FSBO).
List your homeWhat's special
All-brick colonialBackyard deckLarge ensuite bathRelaxing hot tubInviting great roomGranite countertopsQuiet cul-de-sac
Zillow last checked:
Listing updated:
Listed by:
CHRISTY CROUCH 540-312-0085,
RE/MAX ALL POINTS,
SETH CROUCH 540-525-9813,
RE/MAX ALL POINTS
Bought with:
Non Member Transaction Agent
Non-Member Transaction Office
Source: RVAR,MLS#: 928120
Facts & features
Interior
Bedrooms & bathrooms
- Bedrooms: 5
- Bathrooms: 4
- Full bathrooms: 3
- 1/2 bathrooms: 1
Primary bedroom
- Level: Upper
Bedroom 1
- Level: Upper
Bedroom 2
- Level: Upper
Bedroom 3
- Level: Upper
Bedroom 4
- Level: Upper
Bedroom 5
- Level: Lower
Other
- Level: Entry
Dining room
- Level: Entry
Eat in kitchen
- Level: Entry
Family room
- Level: Lower
Great room
- Level: Entry
Kitchen
- Level: Entry
Laundry
- Level: Upper
Living room
- Level: Entry
Recreation room
- Level: Lower
Heating
- Heat Pump Electric
Cooling
- Heat Pump Electric
Features
- Ceiling Fan(s)
- Flooring: Tile, Wood
- Basement: Full,Walk-Out Access
- Number of fireplaces: 2
- Fireplace features: Basement, Great Room
Interior area
- Total structure area: 4,027
- Total interior livable area: 4,027 sqft
Property
Parking
- Total spaces: 2
- Parking features: Paved Driveway, Garage Door Opener
- Has garage: Yes
- Covered spaces: 2
- Has uncovered spaces: Yes
Features
- Levels: Two
- Stories: 2
- Patio & porch: Deck
- Spa features: Above Ground
Lot
- Size: 1.05 Acres
- Dimensions: 1.05
- Features: Cul-De-Sac
Details
- Parcel number: 026.120454.000000
Construction
Type & style
- Home type: SingleFamily
- Property subtype: Single Family Residence
Materials
- Brick
Condition
- Year built: 1996
Utilities & green energy
- Sewer: Public Sewer
- Water: Public
- Utilities for property: Underground Utilities
Community & HOA
Community
- Subdivision: Bentley Park
HOA
- Has HOA: Yes
- HOA fee: $375 annually
Location
- Region: Roanoke
Financial & listing details
- Price per square foot: $142/sqft
- Tax assessed value: $588,600
- Annual tax amount: $6,240
- Date on market: 6/2/2026
- Cumulative days on market: 52 days
Price history
| Date | Event | Price |
|---|---|---|
| 9/15/2026 | Sold | $570,000-5%$142/sqft |
Source:  RVAR #928120 Report a problem RVAR #928120 Report a problem | ||
| 7/24/2026 | Pending sale | $599,950$149/sqft |
Source: RVAR #928120 Report a problem | ||
| 6/2/2026 | Listed for sale | $599,950$149/sqft |
Source: RVAR #928120 Report a problem | ||
Public tax history
| Year | Property taxes | Tax assessment |
|---|---|---|
| 2025 | $6,063 +8.3% | $588,600 +9.3% |
| 2024 | $5,598 +4.7% | $538,300 +6.7% |
| 2023 | $5,348 +17.8% | $504,500 +21.1% |
| 2022 | $4,541 +13.7% | $416,600 +13.7% |
| 2021 | $3,994 +0.9% | $366,400 +0.9% |
| 2020 | $3,960 +2.8% | $363,300 +2.8% |
| 2019 | $3,852 -0.1% | $353,400 -0.1% |
| 2018 | $3,858 +1.8% | $353,900 +1.8% |
| 2017 | $3,789 | $347,600 |
| 2016 | $3,789 | $347,600 +1.6% |
| 2015 | $3,789 +1.6% | $342,200 +0.1% |
| 2014 | $3,728 -5.8% | $342,000 -5.8% |
| 2012 | $3,957 -3.6% | $363,000 -3.6% |
| 2011 | $4,104 +0.2% | $376,500 +0.2% |
| 2010 | $4,097 +0.3% | $375,900 +0.3% |
| 2009 | $4,083 +1.8% | $374,600 +1.8% |
| 2008 | $4,011 +6.5% | $368,000 |
| 2007 | $3,767 +2.8% | -- |
| 2006 | $3,665 +2.2% | -- |
| 2005 | $3,587 +1.8% | -- |
| 2004 | $3,522 +1.9% | -- |
| 2003 | $3,455 +2.3% | -- |
| 2002 | $3,378 +1.8% | -- |
| 2001 | $3,319 +2.1% | -- |
| 2000 | $3,249 | -- |
Find assessor info on the county website
Neighborhood: 24019
Nearby homes
- $739,0005 bd6 ba4.7k sqft8348 Strathmore Ln, Roanoke, VA 24019Off Market
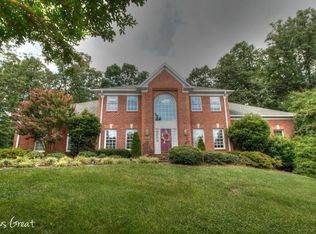
- $551,6004 bd3 ba3k sqft8438 Northwalk Dr, Roanoke, VA 24019Off Market
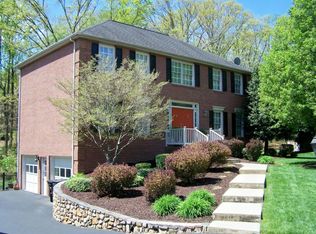
- $593,3004 bd3 ba3.4k sqft8337 Strathmore Ln, Roanoke, VA 24019Off Market
- $558,3004 bd4 ba3.7k sqft8444 Northwalk Dr, Roanoke, VA 24019Off Market

- $542,6004 bd4 ba2.8k sqft8432 Northwalk Dr, Roanoke, VA 24019Off Market
- $572,2005 bd3 ba4.5k sqft8331 Strathmore Ln, Roanoke, VA 24019Off Market
- $644,4004 bd3 ba3.6k sqft8342 Strathmore Ln, Roanoke, VA 24019Off Market
- $588,3005 bd3 ba3.6k sqft8426 Northwalk Dr, Roanoke, VA 24019Off Market
Nearby schools
GreatSchools rating
- 5/10Burlington Elementary SchoolGrades: PK-5Distance: 1.2 mi
- 7/10Northside Middle SchoolGrades: 6-8Distance: 1.7 mi
- 5/10Northside High SchoolGrades: 9-12Distance: 1.7 mi
Schools provided by the listing agent
- Elementary: Burlington
- Middle: Northside
- High: Northside
Source: RVAR. This data may not be complete. We recommend contacting the local school district to confirm school assignments for this home.
Sell for more on Zillow
Get a Zillow Showcase℠ listing at no additional cost and you could sell for .
$577,400
2% more
+$11,548
With Zillow Showcase(estimated)
$588,948
Sell for more on Zillow
Get a Zillow Showcase℠ listing at no additional cost and you could sell for .
$577,400
2% more
+$11,548
With Zillow Showcase(estimated)
$588,948
- Virginia
- Roanoke County
- Roanoke
- 24019
- 8343 Strathmore Ln
