Gorgeous East-Facing Corner Creek Lot in The Estates at Wooded Cove!
This stunning home sits on a rare, oversized corner lot backing to a peaceful greenbelt and offers exceptional curb appeal with a picturesque drive-up. Freshly painted and beautifully maintained, this spacious home features 4 bedrooms, 4 full bathrooms, a private study, an expansive game room, and a unique two-tier backyard with a large pool and additional fenced side yard perfect for relaxation and entertaining.
Step inside to find hardwood floors in the living and study areas. NEW CARPET JANUARY 2026. The updated kitchen is a chef’s dream with stainless-steel appliances, a massive Kitchen Island, a gas cooktop, a large walk-in pantry, and a wall of windows that fill the space with natural light and overlook the serene backyard. The living and formal dining room features a cozy double-sided gas fireplace, creating an ideal space for gatherings. The primary suite boasts a wall of windows with gorgeous views of the backyard. The spa-like primary bathroom includes a garden tub, a separate shower with a sitting area, and dual vanities. Upstairs, you'll find a huge game room overlooking the backyard, along with three spacious bedrooms and two full bathrooms providing ample space for family and guests. Enjoy the charm of mature trees surrounding the property, adding privacy and natural beauty. Recent upgrades include a new roof and two HVAC systems, all of which were replaced in September 2023. Located within walking distance to Andrews Elementary School and zoned to the highly acclaimed Plano ISD, Andrews Elementary, Rice Middle School, Jasper High School, and Plano West Senior High.
Don’t miss this rare opportunity to own a truly special home in one of Plano’s most desirable neighborhoods!
Motivated Sellers! This home is attractively priced below its recent appraised value.
Sold
Price Unknown
8344 Barber Oak Dr, Plano, TX 75025
4beds
4,128sqft
Single Family Residence
Built in 1998
0.36 Acres Lot
$754,700 Zestimate®
$--/sqft
$4,490 Estimated rent
Home value
$754,700
$717,000 - $800,000
$4,490/mo
Zestimate® history
Owner options
List your home for rent
$4,490/mo
Rent Zestimate®
Find your next renter with Zillow Rental Manager. Plus, with online applications, you can quickly screen prospective tenants – for free.
$4,490/mo
Rent Zestimate®
Refinance and save
$544/mo
Est. payment
Refinancing to a lower rate could help reduce your monthly payments and save thousands over the life of the loan.
$544/mo
Est. payment
Explore your selling options
Work with a Zillow partner agent
Leverage their expertise and Zillow's premium Showcase listings to get your home seen by more buyers.
Get startedList with your own agent
Get your home in front of millions of buyers by listing it on Zillow.
Learn how to do itSell it yourself
Take full control of how buyers see your home on Zillow by listing For Sale by Owner (FSBO).
List your homeWhat's special
East-facing corner creek lotMassive kitchen islandGas cooktopLarge walk-in pantry
Zillow last checked:
Listing updated:
Listed by:
Jags Malhotra 0734288 469-674-4755,
Ready Real Estate LLC 817-569-8200
Bought with:
Jags Malhotra
Ready Real Estate LLC
Source: NTREIS,MLS#: 21164745
Facts & features
Interior
Bedrooms & bathrooms
- Bedrooms: 4
- Bathrooms: 4
- Full bathrooms: 4
Primary bedroom
- Level: First
- Dimensions: 19 x 16
Bedroom
- Level: Second
- Dimensions: 13 x 12
Bedroom
- Level: Second
- Dimensions: 13 x 12
Bedroom
- Level: Second
- Dimensions: 14 x 12
Breakfast room nook
- Level: First
- Dimensions: 11 x 10
Dining room
- Level: First
- Dimensions: 13 x 11
Other
- Features: Built-in Features, Dual Sinks
- Level: First
- Dimensions: 11 x 10
Other
- Level: First
- Dimensions: 5 x 7
Other
- Level: Second
- Dimensions: 7 x 8
Other
- Level: Second
- Dimensions: 8 x 7
Kitchen
- Features: Breakfast Bar, Butler's Pantry, Kitchen Island, Walk-In Pantry
- Level: First
- Dimensions: 25 x 13
Living room
- Level: First
- Dimensions: 19 x 19
Living room
- Level: First
- Dimensions: 15 x 14
Office
- Features: Ceiling Fan(s)
- Level: First
- Dimensions: 13 x 12
Utility room
- Features: Utility Room, Utility Sink
- Level: First
- Dimensions: 9 x 6
Heating
- Central, Natural Gas
Cooling
- Central Air, Ceiling Fan(s), Electric
Appliances
- Included: Some Gas Appliances, Dishwasher, Gas Cooktop, Disposal, Microwave, Plumbed For Gas, Refrigerator
Features
- Decorative/Designer Lighting Fixtures, High Speed Internet, Loft, Cable TV, Vaulted Ceiling(s), Wired for Sound
- Flooring: Carpet, Hardwood, Tile
- Has basement: No
- Number of fireplaces: 1
- Fireplace features: Gas, Gas Log
Interior area
- Total interior livable area: 4,128 sqft
Property
Parking
- Total spaces: 3
- Parking features: Additional Parking, Garage, Garage Door Opener, Garage Faces Side
- Attached garage spaces: 3
Features
- Levels: Two
- Stories: 2
- Patio & porch: Covered
- Exterior features: Garden, Rain Gutters
- Pool features: In Ground, Outdoor Pool, Pool
- Fencing: Metal,Wood
- Waterfront features: Creek
Lot
- Size: 0.36 Acres
- Features: Backs to Greenbelt/Park
Details
- Parcel number: R367900C02901
Construction
Type & style
- Home type: SingleFamily
- Architectural style: Traditional,Detached
- Property subtype: Single Family Residence
Materials
- Foundation: Slab
- Roof: Shingle
Condition
- Year built: 1998
Utilities & green energy
- Sewer: Public Sewer
- Water: Public
- Utilities for property: Sewer Available, Water Available, Cable Available
Community & HOA
Community
- Subdivision: Estates At Wooded Cove Ph I
HOA
- Has HOA: Yes
- Services included: All Facilities
- HOA fee: $544 annually
- HOA name: Estate at wooded cove
- HOA phone: 469-899-1000
Location
- Region: Plano
Financial & listing details
- Tax assessed value: $812,169
- Annual tax amount: $12,174
- Date on market: 2/6/2026
- Cumulative days on market: 18 days
- Listing terms: Cash,Conventional
Price history
| Date | Event | Price |
|---|---|---|
| 4/3/2026 | Sold | -- |
Source: NTREIS #21164745 Report a problem | ||
| 3/13/2026 | Pending sale | $799,000$194/sqft |
Source: NTREIS #21164745 Report a problem | ||
| 2/24/2026 | Contingent | $799,000$194/sqft |
Source: NTREIS #21164745 Report a problem | ||
| 2/6/2026 | Listed for sale | $799,000-0.1%$194/sqft |
Source: NTREIS #21164745 Report a problem | ||
| 12/16/2025 | Listing removed | $799,900$194/sqft |
Source: NTREIS #20999389 Report a problem | ||
| 11/20/2025 | Price change | $799,900-1.8%$194/sqft |
Source: NTREIS #20999389 Report a problem | ||
| 10/25/2025 | Price change | $814,900-2.4%$197/sqft |
Source: NTREIS #20999389 Report a problem | ||
| 9/25/2025 | Price change | $834,900-1.7%$202/sqft |
Source: NTREIS #20999389 Report a problem | ||
| 8/21/2025 | Price change | $849,400-1.1%$206/sqft |
Source: NTREIS #20999389 Report a problem | ||
| 7/30/2025 | Price change | $859,000-2.3%$208/sqft |
Source: NTREIS #20999389 Report a problem | ||
| 7/17/2025 | Listed for sale | $879,000+74.1%$213/sqft |
Source: NTREIS #20999389 Report a problem | ||
| 3/24/2021 | Listing removed | -- |
Source: Owner Report a problem | ||
| 7/1/2014 | Sold | -- |
Source: Agent Provided Report a problem | ||
| 5/9/2014 | Price change | $505,000+2%$122/sqft |
Source: Owner Report a problem | ||
| 5/6/2014 | Listed for sale | $495,000$120/sqft |
Source: Owner Report a problem | ||
Public tax history
| Year | Property taxes | Tax assessment |
|---|---|---|
| 2025 | $11,168 +8.1% | $792,078 +10% |
| 2024 | $10,332 +9.5% | $720,071 +10% |
| 2023 | $9,438 -7.3% | $654,610 +10% |
| 2022 | $10,182 +1.4% | $595,100 +10% |
| 2021 | $10,046 -2.9% | $541,000 -2.3% |
| 2020 | $10,343 -9.4% | $554,000 -8.4% |
| 2019 | $11,418 +3.3% | $605,000 +9.2% |
| 2018 | $11,049 -3.3% | $554,000 -3.1% |
| 2017 | $11,424 | $572,000 -2.6% |
| 2016 | $11,424 +22.5% | $587,394 +14.9% |
| 2015 | $9,326 | $511,000 +12.7% |
| 2014 | $9,326 | $453,426 +12% |
| 2013 | -- | $405,000 -5.7% |
| 2012 | -- | $429,567 -1% |
| 2011 | -- | $434,105 +2.2% |
| 2010 | -- | $424,777 -1% |
| 2009 | -- | $429,133 +1% |
| 2008 | -- | $424,955 +0.1% |
| 2007 | -- | $424,562 +6% |
| 2006 | -- | $400,700 +0.6% |
| 2005 | -- | $398,257 -1% |
| 2004 | -- | $402,347 -0.9% |
| 2003 | -- | $406,002 -0.2% |
| 2002 | -- | $406,774 +1.6% |
| 2001 | -- | $400,481 -0.2% |
| 2000 | -- | $401,319 |
Find assessor info on the county website
Neighborhood: 75025
Nearby homes
- $859,7005 bd3 ba3.8k sqft8340 Barber Oak Dr, Plano, TX 75025Off Market
- $784,3004 bd4 ba3.6k sqft2405 Scenic Dr, Plano, TX 75025Off Market
- $673,5003 bd3 ba2.9k sqft2409 Scenic Dr, Plano, TX 75025Off Market

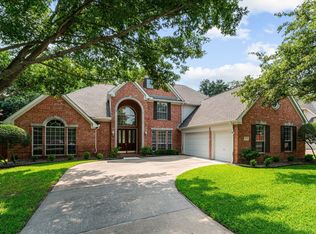
- $--4 bd4 ba4.3k sqft8336 Barber Oak Dr, Plano, TX 75025Sold
- $630,6005 bd3 ba3.2k sqft2324 Scenic Dr, Plano, TX 75025Off Market
- $738,8005 bd3 ba3.7k sqft2401 Scenic Dr, Plano, TX 75025Off Market
- $775,5005 bd4 ba3.6k sqft2325 Scenic Dr, Plano, TX 75025Off Market
- $772,3004 bd4 ba3.8k sqft2320 Scenic Dr, Plano, TX 75025Off Market
Nearby schools
GreatSchools rating
- 10/10Andrews Elementary SchoolGrades: K-5Distance: 0.2 mi
- 10/10C M Rice Middle SchoolGrades: 6-8Distance: 1.3 mi
- 9/10Jasper High SchoolGrades: 9-10Distance: 3.2 mi
Schools provided by the listing agent
- Elementary: Andrews
- Middle: Rice
- District: Plano ISD
Source: NTREIS. This data may not be complete. We recommend contacting the local school district to confirm school assignments for this home.
Get a cash offer in 3 minutes
Find out how much your home could sell for in as little as 3 minutes with a no-obligation cash offer.
Estimated market value
$754,700
Get a cash offer in 3 minutes
Find out how much your home could sell for in as little as 3 minutes with a no-obligation cash offer.
Estimated market value
$754,700
- Texas
- Collin County
- Plano
- 75025
- 8344 Barber Oak Dr
Nearby cities
Nearby neighborhoods
Nearby zip codes
Other Plano Topics
