Back on the market. This hidden treasure is a breathtaking Spanish colonial residence featuring 3 bedrooms and 3.5 bathrooms, situated within the esteemed Pinnacle Peak Country Club, a gated golf community in North Scottsdale. Spanning a generous 3,513 square feet, this property radiates sophistication. Notable upgrades include: a new roof installed in 2021; two 5-ton, 18-SEER Trane A/C units (2021); two new Trane variable speed air handlers (2021); two new Rheem water heaters with a lifetime warranty (2022); two new water softeners (2022); a hot water loop; granite slab countertops; a sleek stainless steel stove hood; an Electrolux refrigerator, washer, and dryer; security shutters on the primary bedroom for added safety; and new exterior paint (2021). The main house boasts a 3,071 square foot split floorplan with two primary bedrooms, an office, and an exercise room, alongside a detached 442 square foot guest house. The centerpiece of this residence is its secure, private courtyard, which features a swimming pool, water feature, outdoor fireplace, and built-in BBQ, all embraced by the main and guest house. This serene area can be accessed from several rooms, making it perfect for effortless indoor/outdoor living and entertaining. The seller is eager to make a deal and willing to consider all offers. This is a fantastic opportunity to acquire this unique property in North Scottsdale - Don't let this one slip away!
Sold for $1,125,000
$1,125,000
8344 E SANDS Drive, Scottsdale, AZ 85255
3beds
3,513sqft
Single Family Residence
Built in 1999
0.41 Acres Lot
$2,095,000 Zestimate®
$320/sqft
$7,772 Estimated rent
Home value
$2,095,000
$1.80M - $2.43M
$7,772/mo
Zestimate® history
Owner options
List your home for rent
$7,772/mo
Rent Zestimate®
Find your next renter with Zillow Rental Manager. Plus, with online applications, you can quickly screen prospective tenants – for free.
$7,772/mo
Rent Zestimate®
Refinance and save
$6,170/mo
Est. payment
Refinancing to a lower rate could help reduce your monthly payments and save thousands over the life of the loan.
$6,170/mo
Est. payment
Explore your selling options
Work with a Zillow partner agent
Leverage their expertise and Zillow's premium Showcase listings to get your home seen by more buyers.
Get startedList with your own agent
Get your home in front of millions of buyers by listing it on Zillow.
Learn how to do itSell it yourself
Take full control of how buyers see your home on Zillow by listing For Sale by Owner (FSBO).
List your homeWhat's special
Zillow last checked:
Listing updated:
Listed by:
Jana K Haren 602-882-5262,
Revinre,
Julia V Varner 623-205-5346,
Revinre
Bought with:
Amy Johnston, SA661960000
My Home Group Real Estate
Source: ARMLS,MLS#: 6755721
Facts & features
Interior
Bedrooms & bathrooms
- Bedrooms: 3
- Bathrooms: 4
- Full bathrooms: 3
- 1/2 bathrooms: 1
Heating
- Electric
Cooling
- HVAC SEER Rating, Central Air, Ceiling Fan(s), Programmable Thmstat
Appliances
- Included: Dryer, Washer, Water Softener Owned, Refrigerator, Built-in Microwave, Dishwasher, Electric Cooktop, Water Purifier
- Laundry: Inside
Features
- Pantry, Granite Counters, Double Vanity, Other, Eat-in Kitchen, Breakfast Bar, 9+ Flat Ceilings, No Interior Steps, Kitchen Island, 2 Master Baths, Full Bth Master Bdrm, Separate Shwr & Tub
- Flooring: Carpet, Tile
- Windows: Skylight(s)
- Has basement: No
- Number of fireplaces: 2
- Fireplace features: Fire Pit, Double Sided, Exterior Fireplace, Family Room, Gas
Interior area
- Total structure area: 3,513
- Total interior livable area: 3,513 sqft
Property
Parking
- Total spaces: 3
- Parking features: RV Gate, Garage Door Opener, Direct Access, Circular Driveway
- Garage spaces: 3
Features
- Stories: 1
- Patio & porch: Covered, Patio
- Exterior features: Private Street(s), Private Yard, Built-in Barbecue
- Has private pool: Yes
- Pool features: Play Pool
- Spa features: None, Bath
- Fencing: Block
- Has view: Yes
- View description: Mountain(s)
Lot
- Size: 0.41 Acres
- Features: North/South Exposure, Sprinklers In Rear, Sprinklers In Front, Corner Lot, Desert Back, Desert Front, Auto Timer H2O Front, Auto Timer H2O Back
Details
- Additional structures: Guest House
- Parcel number: 21201426
- Other equipment: Intercom
Construction
Type & style
- Home type: SingleFamily
- Architectural style: Spanish
- Property subtype: Single Family Residence
Materials
- Stucco, Wood Frame, Painted
- Roof: Tile,Built-Up
Condition
- Year built: 1999
Details
- Builder name: JP Malone
Utilities & green energy
- Sewer: Septic Tank
- Water: City Water
Green energy
- Energy efficient items: Multi-Zones
Community & HOA
Community
- Features: Golf, Gated, Guarded Entry
- Security: Fire Sprinkler System, Security System Owned, Security Guard
- Subdivision: PINNACLE PEAK COUNTRY CLUB
HOA
- Has HOA: Yes
- Services included: Maintenance Grounds, Street Maint
- HOA fee: $1,030 semi-annually
- HOA name: Pinnacle Peak Countr
- HOA phone: 480-339-8823
Location
- Region: Scottsdale
Financial & listing details
- Price per square foot: $320/sqft
- Tax assessed value: $1,371,000
- Annual tax amount: $8,297
- Date on market: 7/20/2026
- Cumulative days on market: 15 days
- Listing terms: Cash,Conventional
- Ownership: Fee Simple
Price history
| Date | Event | Price |
|---|---|---|
| 10/18/2024 | Sold | $1,125,000-19.6%$320/sqft |
Source:  ARMLS #6755721 Report a problem ARMLS #6755721 Report a problem | ||
| 10/3/2024 | Pending sale | $1,400,000$398/sqft |
Source: ARMLS #6755721 Report a problem | ||
| 9/25/2024 | Listing removed | $1,400,000-17.6%$398/sqft |
Source: ARMLS #6755721 Report a problem | ||
| 9/11/2024 | Listed for sale | $1,700,000+153.8%$484/sqft |
Source: ARMLS #6755721 Report a problem | ||
| 4/12/2012 | Sold | $669,900-2.2%$191/sqft |
Source: ARMLS #4677168 Report a problem | ||
| 2/26/2012 | Price change | $684,900-0.7%$195/sqft |
Source: Realty Executives #4677168 Report a problem | ||
| 2/17/2012 | Price change | $689,900-0.7%$196/sqft |
Source: Realty Executives #4677168 Report a problem | ||
| 2/14/2012 | Price change | $694,900-0.7%$198/sqft |
Source: Realty Executives #4677168 Report a problem | ||
| 1/20/2012 | Price change | $699,900-2.8%$199/sqft |
Source: Realty Executives #4677168 Report a problem | ||
| 1/4/2012 | Price change | $719,900-2.7%$205/sqft |
Source: Realty Executives #4677168 Report a problem | ||
| 12/10/2011 | Price change | $739,900-0.4%$211/sqft |
Source: Realty Executives #4677168 Report a problem | ||
| 12/2/2011 | Price change | $742,900-0.3%$211/sqft |
Source: Realty Executives #4677168 Report a problem | ||
| 11/24/2011 | Price change | $744,900-0.7%$212/sqft |
Source: Realty Executives #4677168 Report a problem | ||
| 11/18/2011 | Listed for sale | $749,999+15.4%$213/sqft |
Source: Realty Executives #4677168 Report a problem | ||
| 9/16/2011 | Listing removed | $650,000$185/sqft |
Source: Realty Executives #4236399 Report a problem | ||
| 7/2/2011 | Price change | $650,000+10.2%$185/sqft |
Source: Realty Executives #4236399 Report a problem | ||
| 11/25/2010 | Price change | $589,900-15.6%$168/sqft |
Source: Realty Executives #4236399 Report a problem | ||
| 5/28/2010 | Price change | $699,000-12.1%$199/sqft |
Source: Realty Executives #4236399 Report a problem | ||
| 4/3/2010 | Listed for sale | $795,000+13.7%$226/sqft |
Source: Realty Executives #4236399 Report a problem | ||
| 1/30/2010 | Listing removed | $699,000$199/sqft |
Source: Realty Executives #4236399 Report a problem | ||
| 11/10/2009 | Price change | $699,000-22.2%$199/sqft |
Source: Realty Executives #4236399 Report a problem | ||
| 9/13/2009 | Price change | $899,000-2.8%$256/sqft |
Source: Realty Executives #4236399 Report a problem | ||
| 8/14/2009 | Listed for sale | $924,900+8.8%$263/sqft |
Source: Realty Executives #4236399 Report a problem | ||
| 2/5/2004 | Sold | $850,000$242/sqft |
Source: Public Record Report a problem | ||
Public tax history
| Year | Property taxes | Tax assessment |
|---|---|---|
| 2025 | $7,829 -5.1% | $137,100 +0.8% |
| 2024 | $8,254 +1.4% | $135,980 +57.8% |
| 2023 | $8,141 -0.4% | $86,184 +5% |
| 2022 | $8,177 +0.6% | $82,080 +4.9% |
| 2021 | $8,126 -0.8% | $78,210 +4.6% |
| 2020 | $8,190 +2.8% | $74,760 +2.8% |
| 2019 | $7,967 | $72,700 +0.7% |
| 2018 | $7,967 +4.6% | $72,160 +2.7% |
| 2017 | $7,617 +6.1% | $70,270 +3.4% |
| 2016 | $7,178 +7.3% | $67,950 +3.7% |
| 2015 | $6,692 | $65,550 +17.4% |
| 2014 | -- | $55,830 +3.6% |
| 2013 | -- | $53,870 |
| 2012 | -- | $53,870 -8.2% |
| 2011 | -- | $58,700 -11.4% |
| 2010 | -- | $66,280 -11% |
| 2009 | -- | $74,510 -10.4% |
| 2008 | -- | $83,200 +6.3% |
| 2007 | -- | $78,250 +59.5% |
| 2006 | -- | $49,050 |
| 2005 | -- | $49,050 +5.3% |
| 2004 | -- | $46,600 |
| 2003 | -- | $46,600 +22.5% |
| 2002 | -- | $38,050 |
Find assessor info on the county website
Neighborhood: 85255
Nearby homes
- $1,957,3004 bd3 ba3.3k sqft8334 E Sands Dr, Scottsdale, AZ 85255Off Market

- $2,550,0005 bd4 ba3.5k sqft22012 N 84th Pl, Scottsdale, AZ 85255Sold
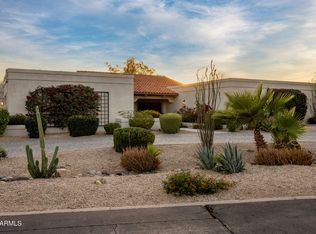
- $2,482,1004 bd4 ba4.3k sqft8333 E Sands Dr, Scottsdale, AZ 85255Off Market
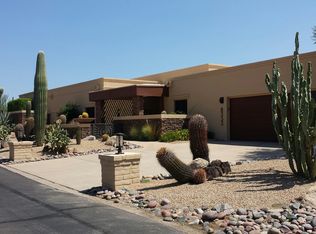
- $1,876,6005 bd5 ba3.7k sqft22002 N Calle Royale, Scottsdale, AZ 85255Off Market
- $1,392,300-- bd3 ba2.5k sqft22012 N Calle Royale, Scottsdale, AZ 85255Off Market
- $1,821,400-- bd3 ba2.9k sqft8324 E Sands Dr, Scottsdale, AZ 85255Off Market
- $2,920,4002 bd3 ba3.9k sqft22024 N 84th Pl, Scottsdale, AZ 85255Off Market
- $1,628,6004 bd3 ba3.3k sqft8323 E Sands Dr, Scottsdale, AZ 85255Off Market
Nearby schools
GreatSchools rating
- 9/10Pinnacle Peak Elementary SchoolGrades: PK-8Distance: 1 mi
- 10/10Pinnacle High SchoolGrades: 7-12Distance: 6.3 mi
- 7/10Explorer Middle SchoolGrades: 5-8Distance: 4.9 mi
Schools provided by the listing agent
- Elementary: Pinnacle Peak Preparatory
- Middle: Desert Shadows Elementary School
- High: Pinnacle High School
- District: Paradise Valley Unified District
Source: ARMLS. This data may not be complete. We recommend contacting the local school district to confirm school assignments for this home.
Get a cash offer in 3 minutes
Find out how much your home could sell for in as little as 3 minutes with a no-obligation cash offer.
Estimated market value
$2,095,000
Get a cash offer in 3 minutes
Find out how much your home could sell for in as little as 3 minutes with a no-obligation cash offer.
Estimated market value
$2,095,000
- Arizona
- Maricopa County
- Scottsdale
- 85255
- 8344 E SANDS Drive
Nearby cities
Nearby neighborhoods
Nearby zip codes
Other Scottsdale Topics
