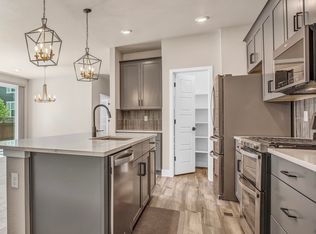
Discover this charming Craftsman-style duplex in the highly desirable Ralston Valley community. Nestled next to a playground, this home offers a fantastic open layout with brilliant natural light. The open living, dining, and kitchen areas are united by easy-maintenance laminate wood floors and a crisp neutral color palette. The chef-worthy kitchen features a desirable gas range and an expansive center eat-in island. A main-level home office with beautiful glass French doors provides a perfect space for productivity. Upstairs, you'll find three spacious bedrooms, including a primary suite with a large walk-in closet and a stylish en-suite bath. The convenience of upper-level laundry makes chores a breeze. Enjoy the private side yard with new landscaping, perfect for summertime relaxation. This home is walking distance to five parks, restaurants with outdoor seating, and a community amphitheater hosting events. Experience a true sense of community with bike-friendly streets and local gathering spots. This unit offers unique views, with a greenbelt out the front door and a playground view out the side, providing more seclusion compared to other units. Plus, it's right next to guest parking. Move-in-ready and full of charm, this duplex is an ideal place to call home.
Sold for $630,000
Street View
$630,000
8344 Holman Street #B, Arvada, CO 80005
3beds
1,928sqft
Duplex
Built in 2021
2,370 Square Feet Lot
$623,300 Zestimate®
$327/sqft
$3,250 Estimated rent
Home value
$623,300
$592,000 - $654,000
$3,250/mo
Zestimate® history
Owner options
List your home for rent
$3,250/mo
Rent Zestimate®
Find your next renter with Zillow Rental Manager. Plus, with online applications, you can quickly screen prospective tenants – for free.
$3,250/mo
Rent Zestimate®
Refinance and save
$3,750/mo
Est. payment
Refinancing to a lower rate could help reduce your monthly payments and save thousands over the life of the loan.
$3,750/mo
Est. payment
Explore your selling options
Work with a Zillow partner agent
Leverage their expertise and Zillow's premium Showcase listings to get your home seen by more buyers.
Get startedList with your own agent
Get your home in front of millions of buyers by listing it on Zillow.
Learn how to do itSell it yourself
Take full control of how buyers see your home on Zillow by listing For Sale by Owner (FSBO).
List your homeWhat's special
Playground viewUnique viewsCrisp neutral color palettePrivate side yardGuest parkingPrimary suiteOpen living
Zillow last checked:
Listing updated:
Listed by:
Motif Shelton 303-918-0555 motif.shelton@redfin.com,
Redfin Corporation
Bought with:
Stacey Bushaw, 100076909
RE/MAX Alliance
DiVito Dream Makers
RE/MAX Alliance
Source: REcolorado as distributed by MLS GRID,MLS#: 7148710
Facts & features
Interior
Bedrooms & bathrooms
- Bedrooms: 3
- Bathrooms: 3
- Full bathrooms: 1
- 3/4 bathrooms: 1
- 1/2 bathrooms: 1
- Main level bathrooms: 1
Primary bedroom
- Description: Carpet Floors, Walk-In Closet, En-Suite Bath
- Level: Upper
- Area: 374 Square Feet
- Dimensions: 22 x 17
Bedroom
- Description: Carpet Floors
- Level: Upper
- Area: 110 Square Feet
- Dimensions: 11 x 10
Bedroom
- Description: Carpet Floors
- Level: Upper
- Area: 110 Square Feet
- Dimensions: 11 x 10
Primary bathroom
- Description: Primary En-Suite, Tile Floors, Dual Sinks With Vanity, Walk-In Shower
- Level: Upper
- Area: 96 Square Feet
- Dimensions: 16 x 6
Bathroom
- Description: Tile Floors, Pedestal Ink
- Level: Main
- Area: 30 Square Feet
- Dimensions: 6 x 5
Bathroom
- Description: Tile Floors, Dual Sinks With Vanity, Tub/Shower Combination
- Level: Upper
- Area: 81 Square Feet
- Dimensions: 9 x 9
Dining room
- Description: Open To Living Room And Kitchen, Laminate Wood Floors, Sliding Door To Side Yard
- Level: Main
- Area: 552 Square Feet
- Dimensions: 24 x 23
Kitchen
- Description: Quartz Countertops, Stainless Appliances, Center Eat-In Island, Pantry, Door To Garage
- Level: Main
Laundry
- Description: Washer And Dryer, Tile Floors, Shelving
- Level: Upper
- Area: 35 Square Feet
- Dimensions: 5 x 7
Living room
- Description: Laminate Wood Floors, Ceiling Fan
- Level: Main
Office
- Description: Glass French Door Entry, Carpet Floors
- Level: Main
- Area: 90 Square Feet
- Dimensions: 10 x 9
Heating
- Forced Air
Cooling
- Central Air
Appliances
- Included: Dishwasher, Disposal, Dryer, Microwave, Refrigerator, Tankless Water Heater, Washer
Features
- Ceiling Fan(s), High Ceilings, High Speed Internet, Jack & Jill Bathroom, Kitchen Island, Open Floorplan, Pantry, Primary Suite, Quartz Counters, Radon Mitigation System, Smart Thermostat, Smoke Free, Walk-In Closet(s)
- Flooring: Carpet, Laminate, Tile
- Windows: Double Pane Windows
- Has basement: No
- Common walls with other units/homes: 1 Common Wall
Interior area
- Total structure area: 1,928
- Total interior livable area: 1,928 sqft
- Finished area above ground: 1,928
Property
Parking
- Total spaces: 2
- Parking features: Concrete, Dry Walled, Insulated Garage, Lighted, Garage Door Opener
- Attached garage spaces: 2
Features
- Levels: Two
- Stories: 2
- Entry location: Exterior Access
- Patio & porch: Covered, Front Porch
- Exterior features: Lighting, Private Yard, Rain Gutters
- Fencing: Partial
Lot
- Size: 2,370 Square Feet
- Features: Greenbelt, Landscaped, Master Planned, Sprinklers In Front
Details
- Parcel number: 514068
- Special conditions: Standard
Construction
Type & style
- Home type: SingleFamily
- Architectural style: Urban Contemporary
- Property subtype: Duplex
- Attached to another structure: Yes
Materials
- Cement Siding, Concrete, EIFS
- Roof: Fiberglass
Condition
- Year built: 2021
Utilities & green energy
- Sewer: Public Sewer
- Water: Public
- Utilities for property: Cable Available, Electricity Connected, Internet Access (Wired), Natural Gas Connected, Phone Available
Green energy
- Energy efficient items: Appliances, Construction, Doors, Exposure/Shade, HVAC, Insulation, Lighting, Roof, Thermostat, Water Heater, Windows
Community & HOA
Community
- Security: Carbon Monoxide Detector(s), Smart Locks, Smoke Detector(s), Video Doorbell
- Subdivision: Village Of Five Parks
HOA
- Has HOA: Yes
- Amenities included: Parking, Playground
- Services included: Reserve Fund, Irrigation, Maintenance Grounds, Snow Removal
- HOA fee: $136 monthly
- HOA name: Park Ridge
- HOA phone: 720-307-2710
Location
- Region: Arvada
Financial & listing details
- Price per square foot: $327/sqft
- Tax assessed value: $629,578
- Annual tax amount: $5,821
- Date on market: 6/4/2024
- Listing terms: Cash,Conventional,FHA,VA Loan
- Exclusions: Seller's Personal Property.
- Ownership: Individual
- Electric utility on property: Yes
- Road surface type: Paved
Price history
| Date | Event | Price |
|---|---|---|
| 8/21/2024 | Sold | $630,000-3.1%$327/sqft |
Source:  REcolorado as distributed by MLS GRID #7148710 Report a problem REcolorado as distributed by MLS GRID #7148710 Report a problem | ||
| 6/10/2024 | Pending sale | $650,000$337/sqft |
Source: REcolorado as distributed by MLS GRID #7148710 Report a problem | ||
| 6/4/2024 | Listed for sale | $650,000$337/sqft |
Source: REcolorado as distributed by MLS GRID #7148710 Report a problem | ||
Public tax history
| Year | Property taxes | Tax assessment |
|---|---|---|
| 2025 | $5,760 -1% | $39,349 +1.4% |
| 2024 | $5,821 +15% | $38,792 |
| 2023 | $5,060 +31.5% | $38,792 +14.8% |
| 2022 | $3,849 +581.6% | $33,778 +21.2% |
| 2021 | $565 | $27,862 |
| 2020 | $565 | -- |
Find assessor info on the county website
Neighborhood: Five Parks
Nearby homes
- $594,0003 bd3 ba1.6k sqft8344 Holman St #A, Arvada, CO 80005Off Market
- $670,0003 bd4 ba2.7k sqft8355 Holman St #A, Arvada, CO 80005Sold
- $586,4003 bd3 ba1.9k sqft8334 Holman St #B, Arvada, CO 80005Off Market
- $646,5003 bd3 ba2.1k sqft8334 Holman St #A, Arvada, CO 80005Off Market
- $623,9003 bd3 ba1.9k sqft8354 Holman St #B, Arvada, CO 80005Off Market
- $632,7503 bd3 ba2.9k sqft8354 Holman St #A, Arvada, CO 80005Sold
- $815,9004 bd4 ba2.5k sqft8373 Gladiola St, Arvada, CO 80005Off Market
- $593,7003 bd3 ba1.6k sqft8335 Holman St #B, Arvada, CO 80005Off Market
Nearby schools
GreatSchools rating
- 8/10Meiklejohn Elementary SchoolGrades: PK-5Distance: 0.7 mi
- 6/10Wayne Carle Middle SchoolGrades: 6-8Distance: 3.4 mi
- 10/10Ralston Valley High SchoolGrades: 9-12Distance: 0.8 mi
Schools provided by the listing agent
- Elementary: Meiklejohn
- Middle: Wayne Carle
- High: Ralston Valley
- District: Jefferson County R-1
Source: REcolorado as distributed by MLS GRID. This data may not be complete. We recommend contacting the local school district to confirm school assignments for this home.
Get a cash offer in 3 minutes
Find out how much your home could sell for in as little as 3 minutes with a no-obligation cash offer.
Estimated market value
$623,300
Get a cash offer in 3 minutes
Find out how much your home could sell for in as little as 3 minutes with a no-obligation cash offer.
Estimated market value
$623,300
- Colorado
- Jefferson County
- Arvada
- 80005
- Five Parks
- 8344 Holman Street Unit B
Nearby cities
Nearby neighborhoods
Nearby zip codes
Other Arvada Topics
