Skip main navigation
Sold for $770,000
  • $770,000

    8344 Lower Perse Cir, Orlando, FL 32827

    4beds
    2,293sqft
    Single Family Residence
    Built in 2013
    7,776 Square Feet Lot
    $766,500 Zestimate®
    $336/sqft
    $3,709 Estimated rent

    Home value

    $766,500

    $698,000 - $843,000

    $3,709/mo

    Zestimate® history
    Loading
    Loading...

    Owner options

    List your home for rent

    $3,709/mo

    Rent Zestimate®

    Find your next renter with Zillow Rental Manager. Plus, with online applications, you can quickly screen prospective tenants – for free.

    Learn more

    $3,709/mo

    Rent Zestimate®

    Refinance and save

    $5,633/mo

    Est. payment

    Refinancing to a lower rate could help reduce your monthly payments and save thousands over the life of the loan.

    See today's rates

    $5,633/mo

    Est. payment

    Explore your selling options

    Work with a Zillow partner agent

    Leverage their expertise and Zillow's premium Showcase listings to get your home seen by more buyers.

    Get started

    List with your own agent

    Get your home in front of millions of buyers by listing it on Zillow.

    Learn how to do it

    Sell it yourself

    Take full control of how buyers see your home on Zillow by listing For Sale by Owner (FSBO).

    List your home

    What's special

    Screened lanaiPrivate office spaceSeparate laundry roomOversized waterfall quartz islandFrench doorsOversized rear lanaiFront porch
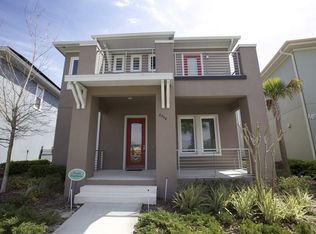
    Welcome to 8344 Lower Perse Circle, a remarkable two-story home nestled in Lake Nona’s sought-after Laureate Park. Situated on an oversized corner lot, this residence overlooks the serene and lush Crescent Park and Community Fountain. With 2,293 sq ft, 4 spacious bedrooms, 2.5 baths, and a detached two-car rear-loading garage, this home is a dream - inside and out. Whether you're relaxing on the front porch or unwinding on the oversized rear lanai, both areas provide ideal settings for entertaining or quiet family moments. Step inside the home to discover an open kitchen/dining/living area that radiates natural light, creating a warm and calming ambiance that will soothe the soul after a busy day. The newly remodeled kitchen impresses with sleek stainless steel appliances, a dry bar, modern cabinetry, all garnished with an oversized waterfall quartz island. A private office space on the first floor has been enlarged to provide the perfect environment for working from home. Additionally on the first floor, a separate laundry room and updated powder bath add convenience. Upstairs, you’ll find 4 bedrooms and 2 full bathrooms. The Owner’s Suite features his/her walk-in closets, a luxurious bathroom with a soaking tub, dual sinks, and a glass-enclosed tile shower. The fourth bedroom has been soundproofed and can easily transition into an office, workout room, or game room. Throughout the home, you’ll appreciate upgrades such as modern baseboards, French doors, plantation shutters, and luxury vinyl plank flooring. End each day by relaxing on the screened lanai, overlooking the spacious, fenced-in backyard, a safe and welcoming space for family and pets to enjoy. Laureate Park is a vibrant community offering top-tier amenities, including resort-style pools, parks, walking trails, tennis and basketball courts, and fitness centers. Conveniently located near popular schools, shopping, and dining options, this home offers a lifestyle of comfort and convenience. Schedule your private viewing today. Simply stated, "Calm, Clean, and Clarity" is what this home is all about. 8344 Lower Perse Circle is waiting for you!”

    Zillow last checked:

    Listing updated:

    Listed by:

    Kim Horvath 980-621-6379,

    REAL BROKER, LLC 855-450-0442

    Bought with:

    Patricia Schraiber, 3312396

    DENIZ REALTY PARTNERS LLC

    Source: Stellar MLS,MLS#: O6295189MLS LogoOriginating MLS: Orlando Regional

    Facts & features

    Interior

    Bedrooms & bathrooms
    • Bedrooms: 4
    • Bathrooms: 3
    • Full bathrooms: 2
    • 1/2 bathrooms: 1
    Rooms
    • Room types: Den/Library/Office, Family Room, Great Room, Loft
    Primary bedroom
    • Features: En Suite Bathroom, Dual Closets
    • Level: Second
    • Area: 266 Square Feet
    • Dimensions: 19x14
    Bedroom 2
    • Features: Built-in Closet
    • Level: Second
    • Area: 154 Square Feet
    • Dimensions: 11x14
    Bedroom 3
    • Features: Built-in Closet
    • Level: Second
    • Area: 182 Square Feet
    • Dimensions: 13x14
    Bedroom 4
    • Features: Built-in Closet
    • Level: Second
    • Area: 110 Square Feet
    • Dimensions: 10x11
    Primary bathroom
    • Features: Dual Sinks, Garden Bath, Tub with Separate Shower Stall, Water Closet/Priv Toilet
    • Level: Second
    • Area: 90 Square Feet
    • Dimensions: 10x9
    Bathroom 2
    • Level: Second
    • Area: 55 Square Feet
    • Dimensions: 5x11
    Bathroom 3
    • Level: First
    • Area: 30 Square Feet
    • Dimensions: 6x5
    Balcony porch lanai
    • Level: First
    • Area: 266 Square Feet
    • Dimensions: 19x14
    Dining room
    • Level: First
    • Area: 224 Square Feet
    • Dimensions: 14x16
    Kitchen
    • Features: Kitchen Island
    • Level: First
    • Area: 196 Square Feet
    • Dimensions: 14x14
    Living room
    • Features: Ceiling Fan(s)
    • Level: First
    • Area: 272 Square Feet
    • Dimensions: 16x17
    Loft
    • Features: Other
    • Level: Second
    Office
    • Features: Ceiling Fan(s)
    • Level: First
    • Area: 130 Square Feet
    • Dimensions: 10x13
    Heating
    • Electric
    Cooling
    • Central Air
    Appliances
    • Included: Convection Oven, Cooktop, Dishwasher, Disposal, Dryer, Electric Water Heater, Freezer, Ice Maker, Microwave, Refrigerator, Tankless Water Heater, Trash Compactor, Washer, Wine Refrigerator
    • Laundry: Electric Dryer Hookup, Inside, Laundry Room, Washer Hookup
    Features
    • Ceiling Fan(s), Dry Bar, Eating Space In Kitchen, In Wall Pest System, Kitchen/Family Room Combo, Open Floorplan
    • Flooring: Luxury Vinyl
    • Doors: Sliding Doors
    • Windows: Shutters
    • Has fireplace: No
    • Common walls with other units/homes: Corner Unit
    Interior area
    • Total structure area: 3,234
    • Total interior livable area: 2,293 sqft

    Property

    Parking
    • Total spaces: 2
    • Parking features: Electric Vehicle Charging Station(s), Garage Door Opener, Garage Faces Rear, On Street
    • Garage spaces: 2
    • Has uncovered spaces: Yes
    Features
    • Levels: Two
    • Stories: 2
    • Patio & porch: Covered, Front Porch, Rear Porch, Screened
    • Exterior features: Irrigation System, Sidewalk
    • Fencing: Fenced
    • Has view: Yes
    • View description: Park/Greenbelt
    Lot
    • Size: 7,776 Square Feet
    • Features: Landscaped, Level, Oversized Lot, Sidewalk
    Details
    • Parcel number: 252430494400310
    • Zoning: PD/AN
    • Special conditions: None

    Construction

    Type & style
    • Home type: SingleFamily
    • Architectural style: Contemporary
    • Property subtype: Single Family Residence
    Materials
    • Block, Stucco
    • Foundation: Slab
    • Roof: Shingle
    Condition
    • Completed
    • New construction: No
    • Year built: 2013
    Details
    • Builder name: K Hovnanian Cambridge Homes LLC

    Utilities & green energy

    • Sewer: Public Sewer
    • Water: None
    • Utilities for property: BB/HS Internet Available, Cable Available, Public, Underground Utilities

    Community & HOA

    Community
    • Features: Association Recreation - Owned, Deed Restrictions, Dog Park, Fitness Center, Irrigation-Reclaimed Water, Park, Pool, Sidewalks, Tennis Court(s)
    • Pet fee: $0 monthly
    • Subdivision: LAUREATE PARK PH 1A
    HOA
    • Has HOA: Yes
    • Amenities included: Basketball Court, Cable TV, Fence Restrictions, Fitness Center, Playground, Pool, Tennis Court(s), Trail(s)
    • Services included: Community Pool, Internet
    • HOA fee: $172 monthly
    • HOA name: Jessica Treadwell
    • HOA phone: 407-872-9463
    Location
    • Region: Orlando

    Financial & listing details

    • Price per square foot: $336/sqft
    • Tax assessed value: $622,912
    • Annual tax amount: $11,022
    • Date on market: 4/3/2025
    • Cumulative days on market: 8 days
    • Listing terms: Cash,Conventional,FHA,VA Loan
    • Ownership: Fee Simple
    • Total actual rent: 0
    • Road surface type: Asphalt

    Price history

    DateEventPrice
    6/6/2025Sold$770,000-1.2%$336/sqft
    Source: Stellar MLS #O6295189 Report a problem
    4/12/2025Pending sale$779,000$340/sqft
    Source: Stellar MLS #O6295189 Report a problem
    4/3/2025Listed for sale$779,000+10.9%$340/sqft
    Source: Stellar MLS #O6295189 Report a problem
    3/16/2022Sold$702,500+8.9%$306/sqft
    Source: Public Record Report a problem
    1/16/2022Pending sale$645,000$281/sqft
    Source: Stellar MLS #O5995994 Report a problem
    1/14/2022Listed for sale$645,000+29%$281/sqft
    Source: Stellar MLS #O5995994 Report a problem
    4/16/2021Sold$500,000+29.6%$218/sqft
    Source: Public Record Report a problem
    10/15/2013Sold$385,900$168/sqft
    Source: Public Record Report a problem

    Public tax history

    YearProperty taxesTax assessment
    2024$11,022 +3.5%$597,639 +3%
    2023$10,648 +17.5%$580,232 +30.9%
    2022$9,062 +24.5%$443,408 +16.5%
    2021$7,280 -1.2%$380,486 -0.6%
    2020$7,371 -1.7%$382,772 -0.3%
    2019$7,495 +0.7%$383,773 +1.9%
    2018$7,442 +0%$376,617 +11.2%
    2017$7,442 -1.4%$338,545 +7.4%
    2016$7,551 +5.3%$315,263 +6.6%
    2015$7,175 +3.8%$295,805 +1.8%
    2014$6,909 +260.4%$290,503 +505.2%
    2013$1,917 +68.5%$48,000
    2012$1,138 $48,000
    Find assessor info on the county website

    Neighborhood: Lake Nona South

    Nearby schools

    GreatSchools rating
    Schools provided by the listing agent
    • Elementary: Laureate Park Elementary
    • Middle: Lake Nona Middle School
    • High: Lake Nona High

    Source: Stellar MLS. This data may not be complete. We recommend contacting the local school district to confirm school assignments for this home.

    Get a cash offer in 3 minutes
    Find out how much your home could sell for in as little as 3 minutes with a no-obligation cash offer.
    Estimated market value
    $766,500
    Get a cash offer in 3 minutes
    Find out how much your home could sell for in as little as 3 minutes with a no-obligation cash offer.
    Estimated market value
    $766,500