Located in Eden’s highly desirable Weller neighborhood, this move-in ready Colonial offers space, updates, and a prime location. Situated on a quiet loop with minimal through traffic, the home is within walking distance to Eden schools, playgrounds, and athletic fields, and sits on a spacious half-acre lot.
The remodeled main level features a bright, open-concept layout ideal for both everyday living and entertaining. The updated kitchen includes a large center island with seating, ample cabinetry, and seamless flow into the living area, creating an inviting central gathering space. First-floor laundry adds modern convenience.
Upstairs, you’ll find four generously sized bedrooms, offering flexibility for family, guests, or a home office. The full basement provides excellent storage and includes a custom-built mini sticks arena, which can be easily removed if desired, offering additional flexible space for recreation or hobbies.
Outside, the Oversized private backyard is designed for enjoyment and functionality, featuring a custom 300-square-foot deck, fire pit area, swing set, and two storage sheds. An attached two-car garage, central air and a tankless hot water heater complete this well-maintained home, delivering a strong combination of comfort, space, and location.
Pending
$389,000
8344 Merrill Pl, Eden, NY 14057
4beds
1,771sqft
Single Family Residence
Built in 1989
0.51 Acres Lot
$418,900 Zestimate®
$220/sqft
$-- HOA
What's special
Oversized private backyardCentral airAttached two-car garageFirst-floor laundryTwo storage shedsFour generously sized bedroomsSpacious half-acre lot
- 38 days
- 218
- 20
Zillow last checked:
Listing updated:
Listed by:
Lake Realty 716-648-3600,
Mark Kuczka 716-648-3600
Source: NYSAMLSs,MLS#: B1702724 Originating MLS: Buffalo
Originating MLS: BuffaloFacts & features
Interior
Bedrooms & bathrooms
- Bedrooms: 4
- Bathrooms: 2
- Full bathrooms: 1
- 1/2 bathrooms: 1
- Main level bathrooms: 1
Heating
- Gas, Forced Air
Cooling
- Central Air
Appliances
- Included: Dryer, Dishwasher, Gas Oven, Gas Range, Gas Water Heater, Microwave, Refrigerator, Tankless Water Heater, Washer
- Laundry: Main Level
Features
- Eat-in Kitchen, Separate/Formal Living Room, Kitchen Island, Kitchen/Family Room Combo, Living/Dining Room, Quartz Counters, Solid Surface Counters, Window Treatments, Programmable Thermostat, Workshop
- Flooring: Carpet, Ceramic Tile, Luxury Vinyl, Varies
- Windows: Drapes, Thermal Windows
- Basement: Full
- Has fireplace: No
Interior area
- Total structure area: 1,771
- Total interior livable area: 1,771 sqft
Property
Parking
- Total spaces: 2
- Parking features: Attached, Garage, Garage Door Opener
- Attached garage spaces: 2
Features
- Levels: Two
- Stories: 2
- Patio & porch: Deck
- Exterior features: Concrete Driveway, Deck
Lot
- Size: 0.51 Acres
- Dimensions: 82 x 270
- Features: Pie Shaped Lot, Residential Lot, Secluded
Details
- Additional structures: Shed(s), Storage
- Parcel number: 1440002241700003008000
- Special conditions: Standard
Construction
Type & style
- Home type: SingleFamily
- Architectural style: Two Story
- Property subtype: Single Family Residence
Materials
- Aluminum Siding, Attic/Crawl Hatchway(s) Insulated, Copper Plumbing
- Foundation: Poured
Condition
- Resale
- Year built: 1989
Utilities & green energy
- Electric: Circuit Breakers
- Sewer: Connected
- Water: Connected, Public
- Utilities for property: Cable Available, Electricity Connected, High Speed Internet Available, Sewer Connected, Water Connected
Community & HOA
Location
- Region: Eden
Financial & listing details
- Price per square foot: $220/sqft
- Tax assessed value: $128,500
- Annual tax amount: $7,910
- Date on market: 7/29/2026
- Cumulative days on market: 34 days
- Listing terms: Conventional,FHA
Estimated market value
$418,900
$398,000 - $444,000
$3,209/mo
Price history
| Date | Event | Price |
|---|---|---|
| 8/9/2026 | Pending sale | $389,000$220/sqft |
Source:  NYSAMLSs #B1702724 Report a problem NYSAMLSs #B1702724 Report a problem | ||
| 7/29/2026 | Listed for sale | $389,000+56.9%$220/sqft |
Source: NYSAMLSs #B1702724 Report a problem | ||
| 3/24/2021 | Listing removed | -- |
Source: Owner Report a problem | ||
| 5/11/2020 | Sold | $248,000+24.3%$140/sqft |
Source: Public Record Report a problem | ||
| 9/16/2015 | Sold | $199,500-0.7%$113/sqft |
Source: Public Record Report a problem | ||
| 5/28/2015 | Listed for sale | $201,000$113/sqft |
Source: Owner Report a problem | ||
| 5/25/2015 | Pending sale | $201,000$113/sqft |
Source: Owner Report a problem | ||
| 5/11/2015 | Price change | $201,000-1.9%$113/sqft |
Source: Owner Report a problem | ||
| 3/28/2015 | Price change | $204,900-6.4%$116/sqft |
Source: Orchard Park - WEICHERT, REALTORS - Stovroff and Taylor Real Estate #B469282 Report a problem | ||
| 3/23/2015 | Price change | $219,000-4.4%$124/sqft |
Source: Orchard Park - WEICHERT, REALTORS - Stovroff and Taylor Real Estate #B469282 Report a problem | ||
| 3/4/2015 | Listed for sale | $229,000+31.6%$129/sqft |
Source: Stovroff & Taylor Realtors #B469282 Report a problem | ||
| 7/22/2011 | Sold | $174,000-3.1%$98/sqft |
Source: Public Record Report a problem | ||
| 4/27/2011 | Price change | $179,500-2.9%$101/sqft |
Source: Hunt Real Estate ERA #B378049 Report a problem | ||
| 4/15/2011 | Price change | $184,900-2.6%$104/sqft |
Source: Hunt Real Estate ERA #B378049 Report a problem | ||
| 1/20/2011 | Listed for sale | $189,900$107/sqft |
Source: Hunt Real Estate ERA #B378049 Report a problem | ||
Public tax history
| Year | Property taxes | Tax assessment |
|---|---|---|
| 2025 | -- | $128,500 |
| 2024 | -- | $128,500 |
| 2023 | -- | $128,500 |
| 2022 | -- | $128,500 |
| 2021 | -- | $128,500 |
| 2020 | -- | $128,500 |
| 2019 | -- | $128,500 |
| 2018 | -- | $128,500 |
| 2017 | $6,914 +124% | $128,500 |
| 2016 | $3,087 | $128,500 |
| 2015 | -- | $128,500 |
| 2014 | -- | $128,500 |
| 2013 | -- | $128,500 |
| 2012 | -- | $128,500 -2.8% |
| 2011 | -- | $132,200 |
| 2010 | -- | $132,200 |
| 2009 | -- | $132,200 |
| 2008 | -- | $132,200 |
| 2007 | -- | $132,200 |
| 2006 | -- | $132,200 |
| 2005 | -- | $132,200 |
| 2004 | -- | $132,200 |
| 2003 | -- | $132,200 |
| 2002 | -- | $132,200 |
| 2001 | -- | $132,200 |
| 2000 | -- | $132,200 |
Find assessor info on the county website
Monthly payment
Climate risks
Neighborhood: 14057
Nearby schools
Schools provided by the listing agent
- District: Eden
Source: NYSAMLSs. This data may not be complete. We recommend contacting the local school district to confirm school assignments for this home.
Similar homes
- $385,0003 bd2 ba2.1k sqft5445 Sterling Rd, Hamburg, NY 14075For Sale
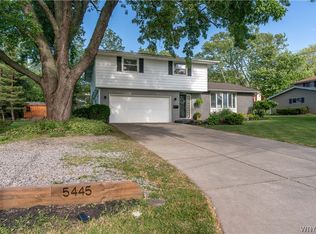
 MLS ID #B1708457, Megan McNamara, Listing by: Realty ONE Group Empower. NYSAMLSs
 - $365,0005 bd2 ba2.2k sqft8579 Southwestern Blvd, Angola, NY 14006For Sale
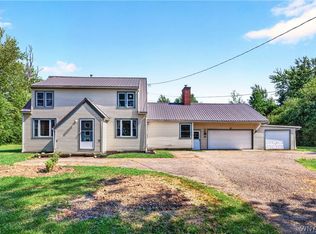 MLS ID #B1705145, Christopher Ricci, Listing by: WNY Metro Roberts Realty. NYSAMLSs
 - $379,0003 bd2 ba2k sqft8709 Heath Rd, Colden, NY 14033For Sale
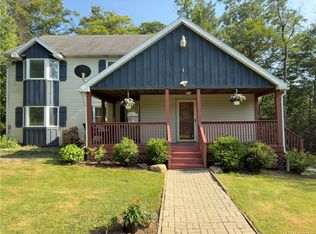 MLS ID #B1699384, Rebecca Guzdek, Listing by: Keller Williams Realty WNY. NYSAMLSs
 - $399,9004 bd3 ba2.3k sqft4789 Clifton Pkwy, Hamburg, NY 14075For Sale
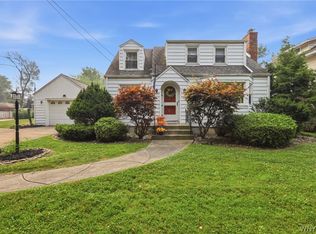 MLS ID #B1695222, Kathleen S Cunningham, Listing by: Howard Hanna WNY Inc.. NYSAMLSs
 - $409,9004 bd2 ba2k sqft28 Chapel Ln, West Seneca, NY 14224For SaleMLS ID #B1709220, Kristan Jakubowski, Listing by: WNY Metro Roberts Realty. NYSAMLSs
- $369,9004 bd2 ba1.7k sqft7881 Seneca St, East Aurora, NY 14052For SaleMLS ID #B1692208, J. Gerard Green, Listing by: RE/MAX Precision. NYSAMLSs
- $330,0003 bd2 ba1.7k sqft8711 S Greenbriar Ter, Boston, NY 14025For SaleMLS ID #B1709389, Geraldine A Andolina, Listing by: Century 21 North East. NYSAMLSs
- $339,9003 bd2 ba1.4k sqft6653 Liebler Rd, Boston, NY 14025For SaleMLS ID #B1705905, Mandy Gotham, Listing by: Berkshire Hathaway Homeservices WNY Properties. NYSAMLSs
- $439,9004 bd3 ba2.2k sqft2238 Fox Chase Rd, Lake View, NY 14085For SaleMLS ID #B1700617, Jeanne Moran, Listing by: HUNT Real Estate ERA. NYSAMLSs
- $448,0004 bd3 ba2.2k sqft2305 Winterberry Dr, Lake View, NY 14085For SaleMLS ID #B1684645, Kyle Zitnik, Listing by: Keller Williams Realty WNY. NYSAMLSs
- $359,9003 bd2 ba1.9k sqft1790 Davis Rd, West Falls, NY 14170For SaleMLS ID #B1695001, Joshua Assad, Listing by: Keller Williams Realty WNY. NYSAMLSs
- $399,9003 bd2 ba1.1k sqft3880 Big Tree Rd, Hamburg, NY 14075For SaleMLS ID #B1700503, Michelle Petrie, Listing by: WNY Metro Roberts Realty. NYSAMLSs
- $389,9004 bd2 ba2.3k sqft117 Emerald Dr, Buffalo, NY 14224For SaleMLS ID #B1702289, Jennifer Sennett, Listing by: Keller Williams Realty Lancaster. NYSAMLSs
- $479,0003 bd3 ba2.6k sqft7149 Derby Rd, Derby, NY 14047For SaleMLS ID #B1709526, Brandon Kmiotek, Listing by: HUNT Real Estate ERA. NYSAMLSs
- $399,0004 bd3 ba2.1k sqft33 Gregory Dr, Buffalo, NY 14224For SaleMLS ID #B1700473, Shanan King, Listing by: WNY Metro Roberts Realty. NYSAMLSs
- $475,0004 bd3 ba2k sqft2401 Hobblebush Ln, Lake View, NY 14085For SaleMLS ID #B1710355, Alina Pierowicz, Listing by: Verax Real Estate LLC. NYSAMLSs
- $345,0004 bd2 ba2.5k sqft38 Rauch Dr, Springville, NY 14141For SaleMLS ID #B1707207, Shannon Hudson, Listing by: Trank Real Estate. NYSAMLSs
- $264,9003 bd2 ba1.6k sqft10807 Santello Dr, North Collins, NY 14111For SaleMLS ID #B1709807, Daniel Vaillancourt, Listing by: WNY Metro Roberts Realty. NYSAMLSs
- $379,9002 bd2 ba1.6k sqft2850 Amsdell Rd APT 42, Hamburg, NY 14075For SaleMLS ID #B1704645, Jeanne Moran, Listing by: HUNT Real Estate ERA. NYSAMLSs
- $279,9003 bd2 ba1.4k sqft4209 Polly Ln, Hamburg, NY 14075For SaleMLS ID #B1710704, Jill M Dorr, Listing by: MLS Nation Realty LLC. NYSAMLSs
