Welcome to El Caro Villas Condominium! This 2-bedroom, 2-bath condo offers 1,202 sq ft of living space with a functional floor plan and spacious layout. Features include a bright living area, ample kitchen space, and a covered patio for outdoor enjoyment. The property includes both garage and carport parking for added convenience. Located in North Phoenix near I-17, this condo offers quick access to major commuter routes, shopping, dining, and entertainment. Conveniently located approximately 2.5 miles from Metrocenter, 2.1 miles from Castles N' Coasters, 1.8 miles from Washington Park, and 2.7 miles from HonorHealth John C. Lincoln Medical Center. Great opportunity for owner-occupants or investors seeking a centrally located property in an established community.
For sale
$229,000
8344 N 21ST Drive #I204, Phoenix, AZ 85021
2beds
1,202sqft
Townhouse
Built in 1984
154 Square Feet Lot
$-- Zestimate®
$191/sqft
$355/mo HOA
What's special
Garage and carport parkingFunctional floor planSpacious layoutAmple kitchen space
- 63 days
- 139
- 17
Zillow last checked:
Listing updated:
Listed by:
Curtis Hallatt 602-300-3536,
Real Broker,
Kelly Cook 480-442-9868,
Real Broker
Source: ARMLS,MLS#: 7047555
Facts & features
Interior
Bedrooms & bathrooms
- Bedrooms: 2
- Bathrooms: 2
- Full bathrooms: 2
Heating
- Electric
Cooling
- Central Air, Ceiling Fan(s)
Appliances
- Included: Refrigerator, Built-in Microwave, Dishwasher
- Laundry: Inside
Features
- High Speed Internet, Vaulted Ceiling(s), Full Bth Master Bdrm
- Flooring: Carpet, Laminate
- Windows: Skylight(s), Double Pane Windows
- Has basement: No
- Number of fireplaces: 1
- Fireplace features: Wood Burning, Living Room
- Common walls with other units/homes: Two Common Walls,Neighbor Below
Interior area
- Total structure area: 1,202
- Total interior livable area: 1,202 sqft
Property
Parking
- Total spaces: 3
- Parking features: Garage, Carport, Open
- Garage spaces: 1
- Carport spaces: 1
- Covered spaces: 2
- Uncovered spaces: 1
Features
- Stories: 2
- Patio & porch: Patio
- Has spa: Yes
- Spa features: Heated
- Fencing: Wrought Iron
Lot
- Size: 154 Square Feet
- Features: Desert Front
Details
- Parcel number: 15806248
Construction
Type & style
- Home type: Townhouse
- Property subtype: Townhouse
- Attached to another structure: Yes
Materials
- Stucco, Wood Frame, Painted
- Roof: Tile
Condition
- Year built: 1984
Utilities & green energy
- Sewer: Public Sewer
- Water: City Water
Community & HOA
Community
- Features: Pool, Community Spa, Community Spa Htd, Near Light Rail Stop, Near Bus Stop, Tennis Court(s)
- Subdivision: EL CARO VILLAS CONDOMINIUM AMD
HOA
- Has HOA: Yes
- Services included: Roof Repair, Insurance, Sewer, Cable TV, Maintenance Grounds, Water, Maintenance Exterior
- HOA fee: $355 monthly
- HOA name: El Caro Villas
- HOA phone: 602-216-7545
Location
- Region: Phoenix
Financial & listing details
- Price per square foot: $191/sqft
- Tax assessed value: $205,800
- Annual tax amount: $807
- Date on market: 7/3/2026
- Cumulative days on market: 63 days
- Listing terms: Cash,Conventional,FHA,VA Loan
- Ownership: Fee Simple
- Road surface type: Paved
Estimated market value
Not available
Estimated sales range
Not available
Not available
Price history
| Date | Event | Price |
|---|---|---|
| 7/3/2026 | Listed for sale | $229,000+65.2%$191/sqft |
Source:  ARMLS #7047555 Report a problem ARMLS #7047555 Report a problem | ||
| 5/26/2026 | Sold | $138,601-45.6%$115/sqft |
Source: Public Record Report a problem | ||
| 3/24/2022 | Sold | $255,000-3.8%$212/sqft |
Source: ARMLS #6354235 Report a problem | ||
| 2/15/2022 | Pending sale | $265,000$220/sqft |
Source: ARMLS Broker 259 - My Home Group RE #6354235 Report a problem | ||
| 2/15/2022 | Contingent | $265,000$220/sqft |
Source: ARMLS #6354235 Report a problem | ||
| 2/11/2022 | Listed for sale | $265,000+215.9%$220/sqft |
Source: ARMLS #6354235 Report a problem | ||
| 5/4/2015 | Sold | $83,900$70/sqft |
Source: Public Record Report a problem | ||
Public tax history
| Year | Property taxes | Tax assessment |
|---|---|---|
| 2025 | $794 +4% | $20,580 -6.8% |
| 2024 | $763 +1.9% | $22,080 +236.1% |
| 2023 | $749 +2% | $6,570 -49.4% |
| 2022 | $734 +0.2% | $12,980 +6.3% |
| 2021 | $733 +1.9% | $12,210 +11.3% |
| 2020 | $719 +2.9% | $10,970 +16.6% |
| 2019 | $699 | $9,410 +14.8% |
| 2018 | $699 +0.3% | $8,200 +8.6% |
| 2017 | $697 +9.8% | $7,550 +7.9% |
| 2016 | $635 +1.7% | $7,000 +6.9% |
| 2015 | $624 | $6,550 +38.8% |
| 2014 | -- | $4,720 +22.6% |
| 2013 | -- | $3,850 -27.4% |
| 2012 | -- | $5,300 -5.4% |
| 2011 | -- | $5,600 -40.4% |
| 2010 | -- | $9,400 -26.3% |
| 2009 | -- | $12,750 -15.6% |
| 2008 | -- | $15,100 +32.5% |
| 2007 | -- | $11,400 +31% |
| 2006 | -- | $8,700 |
| 2005 | -- | $8,700 +13.7% |
| 2004 | -- | $7,650 |
| 2003 | -- | $7,650 +6.3% |
| 2002 | -- | $7,200 |
Find assessor info on the county website
Monthly payment
Est. payment
Payment breakdown
Explore the cost of this home by adjusting the details. Changes won't be saved.Climate risks
Neighborhood: North Mountain
Nearby schools
Schools provided by the listing agent
- Elementary: Richard E Miller School
- Middle: Royal Palm Middle School
- High: Cortez High School
- District: Washington Elementary School District
Source: ARMLS. This data may not be complete. We recommend contacting the local school district to confirm school assignments for this home.


Similar homes
- $239,9002 bd2 ba1k sqft1935 W MORTEN Avenue #23, Phoenix, AZ 85021For Sale
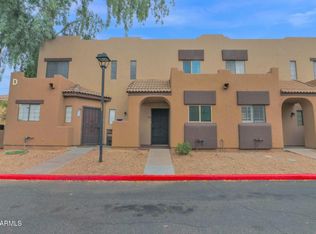 MLS ID #7041759, Michelle A Quackenbush, Lucky Duck Realty. ARMLS
 - $228,9002 bd2 ba1.2k sqft8201 N 21ST Drive #C107, Phoenix, AZ 85021For Sale
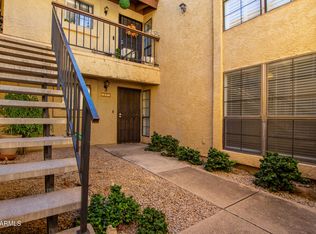 MLS ID #6787353, Richard Harless, AZ Flat Fee. ARMLS
 - $249,0003 bd2 ba916 sqft10229 N 8TH Street #B, Phoenix, AZ 85020For Sale
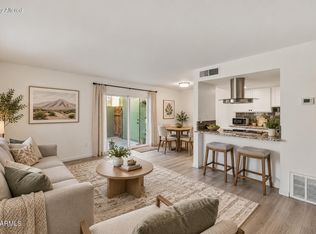 MLS ID #7076265, Zane Hayes, Compass. ARMLS
 - $198,0002 bd2 ba1k sqft10828 N BILTMORE Drive #223, Phoenix, AZ 85029For Sale
 MLS ID #6954751, Krzysztof Okolita, Real Broker. ARMLS
