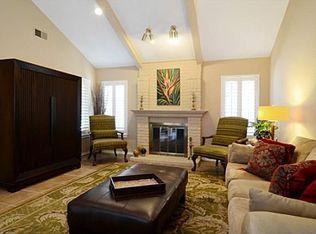
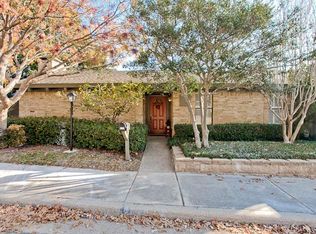
Live the townhome lifestyle in the highly sought-after Lake Highlands area! This charming townhome offers a serene courtyard entry and spacious, open living areas perfect for modern living. The main living space boasts a vaulted ceiling, cozy fireplace, and is open to a flexible formal dining area. The second living area, which could also serve as a third bedroom, office, or den, offers breathtaking views of the greenbelt, making it a perfect retreat. The large kitchen has been thoughtfully updated with custom cabinetry and ample counter space and newly replaced stainless steel stove. The primary suite is a true sanctuary with an updated bath featuring a luxurious shower and free-standing tub. The secondary bath has also been beautifully updated. The sunroom provides a seamless transition to an expansive deck with stunning views of the greenbelt and creek, ideal for outdoor relaxation or entertaining guests. The two-car garage adds convenience and storage space. Located in Dallas, this townhome offers an ideal combination of affordability and comfort with low maintenance living, making it perfect for busy professionals, families, or anyone looking to invest in a desirable and growing area. Proximity to local amenities, major highways, and beautiful green spaces provides the perfect blend of convenience and tranquility. Don’t miss your chance to experience the best of Lake Highlands living!
Sold
Price Unknown
8344 Old Moss Rd, Dallas, TX 75231
3beds
1,673sqft
Townhouse
Built in 1978
3,659 Square Feet Lot
$329,800 Zestimate®
$--/sqft
$2,709 Estimated rent
Home value
$329,800
$303,000 - $356,000
$2,709/mo
Zestimate® history
Owner options
List your home for rent
$2,709/mo
Rent Zestimate®
Find your next renter with Zillow Rental Manager. Plus, with online applications, you can quickly screen prospective tenants – for free.
$2,709/mo
Rent Zestimate®
Refinance and save
$210/mo
Est. payment
Refinancing to a lower rate could help reduce your monthly payments and save thousands over the life of the loan.
$210/mo
Est. payment
Explore your selling options
Work with a Zillow partner agent
Leverage their expertise and Zillow's premium Showcase listings to get your home seen by more buyers.
Get startedList with your own agent
Get your home in front of millions of buyers by listing it on Zillow.
Learn how to do itSell it yourself
Take full control of how buyers see your home on Zillow by listing For Sale by Owner (FSBO).
List your homeWhat's special
Cozy fireplaceSerene courtyard entryFlexible formal dining areaVaulted ceilingAmple counter space
Zillow last checked:
Listing updated:
Listed by:
Daniel Harker 0435185 469-717-6391,
Keller Williams Realty DPR 972-732-6000,
Roberto Burciaga 0768325 214-850-0404,
Keller Williams Realty DPR
Bought with:
Katy Palermo, 0730790
Briggs Freeman Sotheby's Int'l
Source: NTREIS,MLS#: 21210165
Facts & features
Interior
Bedrooms & bathrooms
- Bedrooms: 3
- Bathrooms: 2
- Full bathrooms: 2
Primary bedroom
- Level: First
- Dimensions: 15 x 14
Bedroom
- Level: First
- Dimensions: 12 x 13
Bedroom
- Level: First
- Dimensions: 12 x 14
Dining room
- Level: First
- Dimensions: 10 x 12
Kitchen
- Level: First
- Dimensions: 10 x 18
Living room
- Level: First
- Dimensions: 17 x 19
Heating
- Central
Cooling
- Central Air, Ceiling Fan(s), Electric
Appliances
- Included: Dishwasher, Electric Cooktop, Electric Oven, Disposal
Features
- Wet Bar, Open Floorplan, Walk-In Closet(s)
- Flooring: Carpet, Ceramic Tile, Wood
- Has basement: No
- Number of fireplaces: 1
- Fireplace features: Living Room
Interior area
- Total interior livable area: 1,673 sqft
Property
Parking
- Total spaces: 2
- Parking features: Alley Access, Garage, Garage Door Opener, Garage Faces Rear
- Attached garage spaces: 2
Features
- Levels: One
- Stories: 1
- Patio & porch: Covered, Deck
- Exterior features: Deck
- Pool features: None
Lot
- Size: 3,659 Square Feet
- Features: Interior Lot, Landscaped, Few Trees
Details
- Parcel number: 00000791111820000
Construction
Type & style
- Home type: Townhouse
- Architectural style: Traditional
- Property subtype: Townhouse
- Attached to another structure: Yes
Materials
- Brick
- Foundation: Slab
- Roof: Composition
Condition
- Year built: 1978
Utilities & green energy
- Sewer: Public Sewer
- Water: Public
- Utilities for property: Sewer Available, Water Available
Community & HOA
Community
- Subdivision: Foxfire
HOA
- Has HOA: Yes
- Services included: Association Management
- HOA fee: $210 monthly
- HOA name: Cedar Hill Hoa
- HOA phone: 214-910-1115
Location
- Region: Dallas
Financial & listing details
- Tax assessed value: $374,180
- Annual tax amount: $8,749
- Date on market: 4/15/2026
- Cumulative days on market: 56 days
- Listing terms: Cash,Conventional,FHA,VA Loan
Price history
| Date | Event | Price |
|---|---|---|
| 8/10/2026 | Sold | -- |
Source: NTREIS #21210165 Report a problem | ||
| 6/30/2026 | Pending sale | $350,000$209/sqft |
Source: NTREIS #21210165 Report a problem | ||
| 6/10/2026 | Contingent | $350,000$209/sqft |
Source: NTREIS #21210165 Report a problem | ||
| 5/6/2026 | Price change | $350,000-6.7%$209/sqft |
Source: NTREIS #21210165 Report a problem | ||
| 4/15/2026 | Listed for sale | $375,000+1.5%$224/sqft |
Source: NTREIS #21210165 Report a problem | ||
| 10/17/2025 | Listing removed | $369,500$221/sqft |
Source: NTREIS #20957703 Report a problem | ||
| 9/29/2025 | Price change | $369,500-5.1%$221/sqft |
Source: NTREIS #20957703 Report a problem | ||
| 6/4/2025 | Listed for sale | $389,500$233/sqft |
Source: NTREIS #20957703 Report a problem | ||
Public tax history
| Year | Property taxes | Tax assessment |
|---|---|---|
| 2025 | $1,637 +3.7% | $374,180 |
| 2024 | $1,580 +7.2% | $374,180 |
| 2023 | $1,473 -5.5% | $374,180 +24.3% |
| 2022 | $1,559 +6.8% | $301,140 |
| 2021 | $1,459 +11.5% | $301,140 +20% |
| 2020 | $1,309 +18% | $250,950 |
| 2019 | $1,110 +9% | $250,950 +7.1% |
| 2018 | $1,018 -54.7% | $234,220 |
| 2017 | $2,248 -3.1% | $234,220 +44.3% |
| 2016 | $2,319 -5.3% | $162,280 |
| 2015 | $2,449 | $162,280 +1.3% |
| 2014 | $2,449 | $160,270 |
| 2013 | -- | -- |
| 2012 | -- | -- |
| 2011 | -- | -- |
| 2010 | -- | -- |
| 2009 | -- | -- |
| 2008 | -- | -- |
| 2007 | -- | -- |
| 2005 | -- | -- |
| 2004 | -- | -- |
| 2003 | -- | -- |
| 2002 | -- | -- |
| 2001 | -- | -- |
Find assessor info on the county website
Neighborhood: 75231
Nearby homes
- $359,5003 bd2 ba1.7k sqft8406 Old Moss Rd, Dallas, TX 75231Off Market
- $405,8002 bd2 ba1.7k sqft8336 Old Moss Rd, Dallas, TX 75231Off Market
- $386,7003 bd2 ba1.8k sqft8408 Old Moss Rd, Dallas, TX 75231Off Market
- $342,8002 bd2 ba1.9k sqft8328 Old Moss Rd, Dallas, TX 75231Off Market
- $100-- bd-- ba-- sqft900004 Northmeadow Cir, Dallas, TX 75231Off Market
- $367,8003 bd2 ba1.6k sqft8410 Old Moss Rd, Dallas, TX 75231Off Market
- $433,0003 bd2 ba2k sqft8320 Old Moss Rd, Dallas, TX 75231Off Market
- $357,1002 bd2 ba1.6k sqft8349 Northmeadow Cir, Dallas, TX 75231Off Market
Nearby schools
GreatSchools rating
- 8/10Merriman Park Elementary SchoolGrades: PK-5Distance: 1 mi
- 4/10Forest Meadow Junior High SchoolGrades: 6-8Distance: 0.7 mi
- 5/10Lake Highlands High SchoolGrades: 9-12Distance: 0.5 mi
Schools provided by the listing agent
- Elementary: Merriman Park
- Middle: Lake Highlands,Forest Meadow
- High: Lake Highlands
- District: Richardson ISD
Source: NTREIS. This data may not be complete. We recommend contacting the local school district to confirm school assignments for this home.
Get a cash offer in 3 minutes
Find out how much your home could sell for in as little as 3 minutes with a no-obligation cash offer.
Estimated market value
$329,800
Get a cash offer in 3 minutes
Find out how much your home could sell for in as little as 3 minutes with a no-obligation cash offer.
Estimated market value
$329,800
- Texas
- Dallas County
- Dallas
- 75231
- 8344 Old Moss Rd
