Skip main navigation
Off market
  • $387,300

    8344 Olive Brook Dr, Wesley Chapel, FL 33545

    3beds
    1,910sqft
    SingleFamily
    Built in 2018
    6,381 Square Feet Lot
    $387,300 Zestimate®
    $203/sqft
    $2,594 Estimated rent

    Home value

    $387,300

    $368,000 - $407,000

    $2,594/mo

    Zestimate® history
    Loading
    Loading...

    Owner options

    List your home for rent

    $2,594/mo

    Rent Zestimate®

    Find your next renter with Zillow Rental Manager. Plus, with online applications, you can quickly screen prospective tenants – for free.

    Learn more

    $2,594/mo

    Rent Zestimate®

    Refinance and save

    $2,717/mo

    Est. payment

    Refinancing to a lower rate could help reduce your monthly payments and save thousands over the life of the loan.

    See today's rates

    $2,717/mo

    Est. payment

    Explore your selling options

    Work with a Zillow partner agent

    Leverage their expertise and Zillow's premium Showcase listings to get your home seen by more buyers.

    Get started

    List with your own agent

    Get your home in front of millions of buyers by listing it on Zillow.

    Learn how to do it

    Sell it yourself

    Take full control of how buyers see your home on Zillow by listing For Sale by Owner (FSBO).

    List your home

    What's special

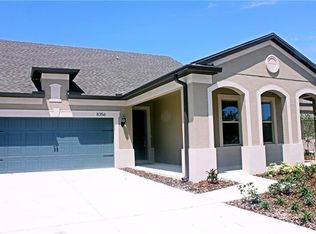
    Move to this resort-style living community at EPPERSON! Built by Pulte Homes in 2018, this stunning 3bed/2bath/2.5gar Cascade floor plan home features the FIRST CRYSTAL LAGOON/beach in the nation, measuring 7.5 Acres! You will enjoy beach sand, paddle boarding, kayaking, water obstacle platform, water slide, swim-up bar, event pavilion, restaurant, cabana pool, dog park, playground, walk/biking trail & ULTRA-FI (Gigabit Wi-Fi). Look forward to the weekly fun family events, movies & live music at the Lagoon! This EFL Diamond Certified Energy Efficient home, features an open floor plan with 9'4" ceilings, rounded corners, ceramic floor tiles throughout, 8' glass entrance door, premium 42" glazed maple kitchen cabinets with crown molding, basin kitchen sink, upgraded granite counter tops throughout, stainless steel appliances, large bar-style island & a planning center with built in granite desk area. The master bath boasts tiled wall walk-in shower with seat/bench, dual sink vanity, & walk-in closet. The family room has tray ceilings with 5.1 Surround Sound speakers installed. Additional highlights: shampoo niche & tiled wall in bathrooms, elongated toilets & counters at height comfort level (3 ft.), golf cart storage in garage, covered lanai, cable & Ultra-Fi ports in all rooms including the lanai, pre-wired for kitchen pendants, ceiling fans, alarm system & surveillance camera, & in-wall wire chase hub (hide T.V cables). Located within 2-4 miles of SR 54, I-75, shopping, hospitals & restaurants.

    This property is off market, which means it's not currently listed for sale or rent on Zillow. This may be different from what's available on other websites or public sources.

    Facts & features

    Interior

    Bedrooms & bathrooms
    • Bedrooms: 3
    • Bathrooms: 2
    • Full bathrooms: 2
    Heating
    • Forced air, Electric
    Cooling
    • Central
    Appliances
    • Included: Dishwasher, Dryer, Garbage disposal, Microwave, Range / Oven, Refrigerator, Washer
    • Laundry: Laundry Room
    Features
    • High Ceiling(s), Master Bedroom Downstairs, Walk-In Closet(s), Open Floorplan, Eating Space In Kitchen, Built in Features, Tray Ceiling(s), In Wall Pest System
    • Flooring: Tile
    • Windows: Low Emissivity Windows
    • Basement: None
    Interior area
    • Structure area source: Public Records
    • Total interior livable area: 1,910 sqft

    Property

    Parking
    • Parking features: Garage - Attached
    Features
    • Levels: One
    • Patio & porch: Covered, Patio, Porch, Front Porch, Rear Porch
    • Exterior features: Stucco
    • Body of water: CRYSTAL LAGOON
    Lot
    • Size: 6,381 Square Feet
    • Features: Street Paved, Street Dead-End, Sidewalk
    Details
    • Parcel number: 3425200080020000160
    • Zoning: MPUD

    Construction

    Type & style
    • Home type: SingleFamily
    Materials
    • Concrete Block
    • Roof: Asphalt
    Condition
    • Completed
    • Year built: 2018
    Details
    • Builder model: Cascade
    • Builder name: Pulte Homes

    Utilities & green energy

    • Sewer: Public Sewer
    • Water: Public
    • Utilities for property: Cable Available, Public, BB/HS Internet Available, Cable Connected, Electricity Connected, Street Lights, Underground Utilities, Sprinkler Meter, Fiber Optics, Sewer Connected, Water Available
    Green energy
    • Energy efficient items: Appliances, Insulation, Roof, Windows, HVAC
    • Water conservation: Irrigation-Reclaimed Water

    Community & HOA

    Community
    • Security: Gated Community, Smoke Detector(s), Security System
    • Subdivision: EPPERSON RANCH SOUTH PH 1E-2
    HOA
    • Has HOA: Yes
    • Amenities included: Gated
    • Services included: Recreational Facilities, Internet
    • HOA fee: $44 monthly
    Location
    • Region: Wesley Chapel

    Financial & listing details

    • Price per square foot: $203/sqft
    • Tax assessed value: $346,804
    • Annual tax amount: $6,903

    Price history

    DateEventPrice
    1/17/2025Listing removed$2,700$1/sqft
    Source: Stellar MLS #TB8317427 Report a problem
    11/4/2024Listed for rent$2,700$1/sqft
    Source: Stellar MLS #TB8317427 Report a problem
    12/5/2023Listing removed--
    Source: Stellar MLS #T3442362 Report a problem
    8/2/2023Price change$456,995-2.1%$239/sqft
    Source: Stellar MLS #T3442362 Report a problem
    5/11/2023Listed for sale$467,000+41.6%$245/sqft
    Source: Stellar MLS #T3442362 Report a problem
    2/8/2020Listing removed$329,900$173/sqft
    Source: DALTON WADE INC #O5813754 Report a problem
    10/4/2019Listed for sale$329,900+14%$173/sqft
    Source: DALTON WADE INC #O5813754 Report a problem
    6/4/2018Sold$289,400$152/sqft
    Source: Public Record Report a problem

    Public tax history

    YearProperty taxesTax assessment
    2024$6,903 +7.2%$257,880 +0.5%
    2023$6,437 +6.2%$256,470 +3%
    2022$6,059 +7.9%$249,000 +6.1%
    2021$5,618 +0.8%$234,710 +1.4%
    2020$5,573 +0.5%$231,473 +0.2%
    2019$5,548 $230,944 +7139.6%
    2018$5,548 +136%$3,190
    2017$2,351 $3,190
    Find assessor info on the county website

    Neighborhood: 33545

    Nearby schools

    GreatSchools rating
    Schools provided by the listing agent
    • Elementary: Wesley Chapel Elementary-PO
    • Middle: Thomas E Weightman Middle-PO
    • High: Wesley Chapel High-PO

    Source: The MLS. This data may not be complete. We recommend contacting the local school district to confirm school assignments for this home.

    Get a cash offer in 3 minutes
    Find out how much your home could sell for in as little as 3 minutes with a no-obligation cash offer.
    Estimated market value
    $387,300
    Get a cash offer in 3 minutes
    Find out how much your home could sell for in as little as 3 minutes with a no-obligation cash offer.
    Estimated market value
    $387,300