Skip main navigation
Off market
  • Price Unknown

    8344 Riverdale Ln #8344, Davenport, FL 33896

    3beds
    2,059sqft
    Apartment
    Built in ----
    -- sqft lot
    $-- Zestimate®
    $--/sqft
    $2,560 Estimated rent

    Home value

    Not available

    Estimated sales range

    Not available

    $2,560/mo

    Zestimate® history
    Loading
    Loading...

    Owner options

    List your home for rent

    $2,560/mo

    Rent Zestimate®

    Find your next renter with Zillow Rental Manager. Plus, with online applications, you can quickly screen prospective tenants – for free.

    Learn more

    $2,560/mo

    Rent Zestimate®

    Refinance and save

    Refinancing to a lower rate could help reduce your monthly payments and save thousands over the life of the loan.

    See today's rates

    Explore your selling options

    Work with a Zillow partner agent

    Leverage their expertise and Zillow's premium Showcase listings to get your home seen by more buyers.

    Get started

    List with your own agent

    Get your home in front of millions of buyers by listing it on Zillow.

    Learn how to do it

    Sell it yourself

    Take full control of how buyers see your home on Zillow by listing For Sale by Owner (FSBO).

    List your home

    What's special

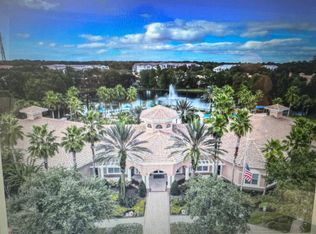
    Drive up through your 24-hr. guard gated community entrance to a fully paved driveway with a large 2-car garage. Front door entry is private and well lit. Large, screened porch 18 x 7 in the rear overlooks a natural area. Oversized and open living room and dining area with a dinette. The kitchen with granite countertops and stainless-steel appliances, with a large walk-in pantry for storage. Kitchen is open to the living dining room area for conversation while cooking with a granite breakfast snack bar. Intricate detail is given with cased moldings on the ceiling in the dining room, and beautiful board-and-batten walls. Board-and-batten dressed beautifully up the staircase wall as well. High ceilings both downstairs and upstairs. Overly spacious master bedroom with tray ceilings overlooks the lush with greenery out back. The ensuite bathroom with double sinks is surprisingly large with stand-up shower, soaking tub and private water closet. Behind the ensuite bath, you will there is 19 ft. long master closet. It could be another room, nursery, hideaway it is that big. There is full bathroom and linen closet on the second floor and convenient half bath downstairs for quests or family. Double ceiling fans help to keep you cool in the summer and the sliding glass wall can be opened during the cool months of the year to allow use as an extra room when entertaining. Your new community affords you the typical Del Webb/Pulte resort-style12,500 Sq Fts clubhouse with numerous amenities, pool with one side beach entry the other entry stairs, room for lap swimming, a Jacuzzi, Pergola seating, pool chairs in the sun, and plenty in the shade. Grilling area with tons of seating an outdoor tv, and bar for meeting up with friends to watch the games while at the pool. The Bocce Ball courts and putting green are just steps away. Inside is coffee station, elegantly designed seating areas to gather, a library, a fireplace, a yoga/exercise room, a complete fitness gym. If you are planning a big party or reception there are also banquet/meeting rooms, ping-pong, brilliantly designed billiards room The locker rooms are waiting when your day of fun is done. All of this is covered in your community fees as well as internet, cable, trash, pest control, and care of the exterior of the property as well as landscaping. This is a one-of-a-kind condo community. PLEASE NOTE: Association approval is required.

    This property is not currently displayed as for sale or rent on Zillow. This may be different from what's on other websites or public sources.

    Zillow last checked:

    Listing updated:

    Source: Zillow Rentals

    Facts & features

    Interior

    Bedrooms & bathrooms
    • Bedrooms: 3
    • Bathrooms: 3
    • Full bathrooms: 3
    Interior area
    • Total interior livable area: 2,059 sqft

    Property

    Parking
    • Details: Contact manager
    Details
    • Parcel number: 332527309400010421

    Construction

    Type & style
    • Home type: Apartment
    • Property subtype: Apartment

    Community & HOA

    Location
    • Region: Davenport

    Financial & listing details

    • Date on market: 2/14/2026
    • Lease term: Contact For Details

    Price history

    DateEventPrice
    5/9/2026Listing removed$349,900$170/sqft
    Source: Stellar MLS #O6332197 Report a problem
    2/18/2026Listing removed$2,250$1/sqft
    Source: Zillow Rentals Report a problem
    2/14/2026Listed for rent$2,250$1/sqft
    Source: Zillow Rentals Report a problem
    1/15/2026Listed for sale$349,900$170/sqft
    Source: Stellar MLS #O6332197 Report a problem
    12/30/2025Listing removed$349,900$170/sqft
    Source: Stellar MLS #O6332197 Report a problem
    11/2/2025Price change$349,900-4.1%$170/sqft
    Source: Stellar MLS #O6332197 Report a problem
    10/10/2025Price change$364,900-1.4%$177/sqft
    Source: Stellar MLS #O6332197 Report a problem
    8/14/2025Listed for sale$369,900$180/sqft
    Source: Stellar MLS #O6332197 Report a problem

    Public tax history

    Tax history is unavailable.

    Neighborhood: 33896

    Nearby schools

    GreatSchools rating