Prepare to fall in love with this stunning luxury estate! Newly constructed in 2023, this exquisite property offers the perfect blend of modern luxury and country charm. The moment you arrive, you'll be greeted by an impressive gated entry and a picturesque driveway leading to the home. The exterior showcases low maintenance LP SmartSide and stone veneer, paired with a grand double-door entry that sets the tone for the elegant interior that awaits. The open-concept, 3,670 sq ft home, features 4 bedrooms and 4 bathrooms, all on one convenient level. Three of the bedrooms include en-suite bathrooms, and there are accessible doorways throughout. A spacious bonus room offers versatility, serving as a media room, playroom, or an additional bedroom. Step into the expansive living area, where soaring ceilings and natural light create a warm, welcoming space, ideal for both relaxation and entertaining. The kitchen is a chef's dream, featuring a striking island with a double-stacked granite countertop, soft-close cabinetry with ambient under-cabinet lighting, top-of-line black stainless steel KitchenAid appliances, and a large walk-in pantry. The luxurious master suite is a showstopper, complete with a granite-top island in the generous walk-in closet and a spa-like master bath offering a tiled walk-in shower, rainfall shower head, soaker tub, and his-and-her vanities. Other stand-out features include a spacious utility room with plentiful storage and a temperature controlled storm-safe room, including a Browning 1878 in-swing vault door and digital keypad. The spacious 3-car attached garage boasts epoxy floors, adding a sleek, durable finish to this functional space. Step outside to the welcoming back porch, where epoxy-coated surfaces ensure durability and elegance. It's the perfect place to sip your morning coffee or host unforgettable gatherings. The home is also equipped for a future generator and hot tub, adding even more potential for lavish living.
Closed
Price Unknown
8344 Route B, Goodman, MO 64843
4beds
3,670sqft
Single Family Residence
Built in 2023
81.6 Acres Lot
$1,166,200 Zestimate®
$--/sqft
$3,697 Estimated rent
Home value
$1,166,200
Estimated sales range
Not available
$3,697/mo
Zestimate® history
Owner options
List your home for rent
$3,697/mo
Rent Zestimate®
Find your next renter with Zillow Rental Manager. Plus, with online applications, you can quickly screen prospective tenants – for free.
$3,697/mo
Rent Zestimate®
Refinance and save
Refinancing to a lower rate could help reduce your monthly payments and save thousands over the life of the loan.
Explore your selling options
Work with a Zillow partner agent
Leverage their expertise and Zillow's premium Showcase listings to get your home seen by more buyers.
Get startedList with your own agent
Get your home in front of millions of buyers by listing it on Zillow.
Learn how to do itSell it yourself
Take full control of how buyers see your home on Zillow by listing For Sale by Owner (FSBO).
List your homeWhat's special
Zillow last checked:
Listing updated:
Listed by:
Cody Casady 417-389-1083,
Fathom Realty MO LLC,
Olivia Casady 417-540-0051,
Fathom Realty MO LLC
Bought with:
Cody Casady, 2017036557
Fathom Realty MO LLC
Olivia Casady, 2016022382
Fathom Realty MO LLC
Source: SOMOMLS as distributed by MLS GRID,MLS#: 60278458
Facts & features
Interior
Bedrooms & bathrooms
- Bedrooms: 4
- Bathrooms: 4
- Full bathrooms: 4
Rooms
- Room types: Mud Room, Storm Shelter, Pantry, Media Room
Primary bedroom
- Area: 272.69
- Dimensions: 20.8 x 13.11
Bedroom 2
- Area: 142.65
- Dimensions: 14.11 x 10.11
Bedroom 3
- Area: 142.65
- Dimensions: 14.11 x 10.11
Bedroom 4
- Area: 158.64
- Dimensions: 13.1 x 12.11
Primary bathroom
- Area: 156.52
- Dimensions: 17.2 x 9.1
Dining room
- Area: 240.25
- Dimensions: 15.11 x 15.9
Kitchen
- Area: 377.57
- Dimensions: 28.8 x 13.11
Living room
- Area: 463.32
- Dimensions: 23.4 x 19.8
Media room
- Area: 245.83
- Dimensions: 20.3 x 12.11
Other
- Description: Safe Room
- Area: 73.5
- Dimensions: 9.8 x 7.5
Utility room
- Area: 157.48
- Dimensions: 12.7 x 12.4
Heating
- Forced Air, Central, Fireplace(s), Electric, Propane
Cooling
- Central Air, Ceiling Fan(s)
Appliances
- Included: Electric Cooktop, Built-In Electric Oven, Microwave, Tankless Water Heater, Refrigerator, Disposal, Dishwasher, Water Filtration
- Laundry: Main Level, W/D Hookup
Features
- Internet - Fiber Optic, Soaking Tub, Granite Counters, Vaulted Ceiling(s), Walk-In Closet(s), Walk-in Shower
- Flooring: Vinyl
- Has basement: No
- Attic: Pull Down Stairs
- Has fireplace: Yes
- Fireplace features: Living Room, Propane, Insert
Interior area
- Total structure area: 3,670
- Total interior livable area: 3,670 sqft
- Finished area above ground: 3,670
- Finished area below ground: 0
Property
Parking
- Total spaces: 3
- Parking features: Electric Gate, Gravel, Garage Faces Front, Garage Door Opener
- Attached garage spaces: 3
Features
- Levels: One
- Stories: 1
- Patio & porch: Covered, Rear Porch, Front Porch
- Fencing: Pipe/Steel,Barbed Wire
- Waterfront features: Pond
Lot
- Size: 81.6 Acres
- Features: Acreage, Pasture, Wooded/Cleared Combo
Details
- Parcel number: 061.012000000005.000
Construction
Type & style
- Home type: SingleFamily
- Architectural style: Country,Craftsman,Farmhouse
- Property subtype: Single Family Residence
Materials
- Plaster, Other, Frame
- Foundation: Slab
- Roof: Composition
Condition
- New construction: Yes
- Year built: 2023
Utilities & green energy
- Sewer: Septic Tank
- Water: Private
Community & HOA
Community
- Security: Carbon Monoxide Detector(s), Smoke Detector(s)
- Subdivision: N/A
Location
- Region: Goodman
Financial & listing details
- Annual tax amount: $93
- Date on market: 9/23/2024
- Listing terms: Cash,VA Loan,FHA,Conventional
Price history
| Date | Event | Price |
|---|---|---|
| 2/25/2025 | Sold | -- |
Source:  SOMOMLS as distributed by MLS GRID #60278458 Report a problem SOMOMLS as distributed by MLS GRID #60278458 Report a problem | ||
| 12/8/2024 | Pending sale | $1,200,000$327/sqft |
Source:  Ozark Gateway AOR #244931 Report a problem Ozark Gateway AOR #244931 Report a problem | ||
| 9/23/2024 | Listed for sale | $1,200,000$327/sqft |
Source: SOMOMLS as distributed by MLS GRID #60278458 Report a problem | ||
Public tax history
Tax history is unavailable.
Neighborhood: 64843
Nearby homes
- $310,100-- bd-- ba1k sqft8760 Route B, Goodman, MO 64843Off Market
- $334,6003 bd2 ba1.8k sqft8337 Route B, Goodman, MO 64843Off Market

- $--4 bd2 ba1.9k sqft8598 Route B, Goodman, MO 64843Sold
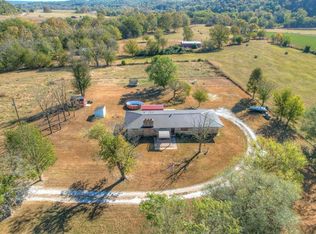
- $452,200-- bd-- ba2.3k sqft1600 May Rd, Goodman, MO 64843Off Market
- $251,100-- bd-- ba2.8k sqft8599 Route B, Goodman, MO 64843Off Market
- $3,17043.42 acres200 Windwalker Ln, Goodman, MO 64843Off Market
- $306,0001 bd1 ba960 sqft825 Windwalker Ln, Goodman, MO 64843Off Market
- $264,300-- bd-- ba1.8k sqft8877 Route B, Goodman, MO 64843Off Market
Nearby schools
GreatSchools rating
- 3/10Anderson Elementary SchoolGrades: PK-5Distance: 8.8 mi
- 5/10Anderson Middle SchoolGrades: 6-8Distance: 9.4 mi
- 3/10McDonald County High SchoolGrades: 9-12Distance: 9.5 mi
Schools provided by the listing agent
- Elementary: Anderson
- Middle: Anderson
- High: McDonald County
Source: SOMOMLS as distributed by MLS GRID. This data may not be complete. We recommend contacting the local school district to confirm school assignments for this home.
- Missouri
- McDonald County
- Seneca
- 64843
- 8344 Route B
