Location, Location, Location!! Huge Townhome for the price with a large 2-car garage. Updated kitchen, family rooms, remodeled bathrooms, and Mother-in-law basement! Potential for a fifth bedroom if you add a window, which is approved by the HOA. Upgraded lighting, energy-saving switches, potential for private backyard by adding a fence (approved by the HOA) and enjoy the covered deck. Opportunity to create a separate mother-in-law private entrance. Minutes to Ft. Union shopping, restaurants, and movies. Minutes to I-215 and Cottonwood Canyons where you can ski, hike, or camp. Although information deemed reliable, buyer to verify all information. Click on the "tour" button to see the tour. Bring your offer!
Sold
Price Unknown
8344 S 1050 E, Sandy, UT 84094
4beds
2,416sqft
Townhouse
Built in 1978
2,178 Square Feet Lot
$445,000 Zestimate®
$--/sqft
$2,558 Estimated rent
Home value
$445,000
$423,000 - $467,000
$2,558/mo
Zestimate® history
Owner options
List your home for rent
$2,558/mo
Rent Zestimate®
Find your next renter with Zillow Rental Manager. Plus, with online applications, you can quickly screen prospective tenants – for free.
$2,558/mo
Rent Zestimate®
Refinance and save
$304/mo
Est. payment
Refinancing to a lower rate could help reduce your monthly payments and save thousands over the life of the loan.
$304/mo
Est. payment
Explore your selling options
Work with a Zillow partner agent
Leverage their expertise and Zillow's premium Showcase listings to get your home seen by more buyers.
Get startedList with your own agent
Get your home in front of millions of buyers by listing it on Zillow.
Learn how to do itSell it yourself
Take full control of how buyers see your home on Zillow by listing For Sale by Owner (FSBO).
List your homeWhat's special
Zillow last checked:
Listing updated:
Listed by:
Charisse Walker,
EXP Realty, LLC
Bought with:
Lisa Jungemann, 6162539
Windermere Real Estate
Source: eXp Realty,MLS#: 2015813
Facts & features
Interior
Bedrooms & bathrooms
- Bedrooms: 4
- Bathrooms: 3
- Full bathrooms: 2
- 1/2 bathrooms: 1
- Partial bathrooms: 1
Heating
- Forced Air
Cooling
- Evaporative Cooling, Window Unit(s)
Appliances
- Included: Ceiling Fan, Dryer, Gas Grill/BBQ, Microwave, Refrigerator, Washer
- Laundry: Electric Dryer Hookup
Features
- Basement Apartment, Bath: Primary, Closet: Walk-In, Den/Office, Disposal, Kitchen: Updated, Range/Oven: Free Stdng., Smart Thermostat(s)
- Flooring: Carpet, Laminate, Tile
- Windows: Blinds
- Basement: Full
- Has fireplace: No
Interior area
- Total structure area: 2,416
- Total interior livable area: 2,416 sqft
Property
Parking
- Total spaces: 2
- Parking features: Garage
- Garage spaces: 2
- Details: Common RV Parking
Features
- Stories: 3
- Patio & porch: Covered, Porch: Open
- Exterior features: Patio: Covered, Porch: Open
- Has private pool: Yes
- Pool features: In Ground
- Has view: Yes
- View description: Mountain(s)
- Frontage length: 0.0
Lot
- Size: 2,178 Square Feet
- Features: Sprinkler: Auto-Full, View: Mountain
- Topography: Sprinkler: Auto-Full, View: Mountain
Details
- Parcel number: 2232403031
- Zoning: Multi-Family
- Zoning description: MULTI
Construction
Type & style
- Home type: Townhouse
- Architectural style: Stories: 2
- Property subtype: Townhouse
Materials
- Asphalt
- Roof: Asphalt
Condition
- New construction: No
- Year built: 1978
- Major remodel year: 2019
Utilities & green energy
- Utilities for property: Natural Gas Connected, Electricity Connected, Sewer Connected, Water Connected
Community & HOA
Community
- Features: Clubhouse
HOA
- Has HOA: Yes
- Amenities included: Cable TV, Clubhouse, RV Parking, Insurance, Maintenance, Pet Rules, Pets Permitted, Picnic Area, Pool, Sewer Paid, Snow Removal, Trash
- Services included: Cable TV, Insurance, Maintenance Grounds, Sewer, Trash
- HOA fee: $304 monthly
- HOA name: FCS Property Management
- HOA phone: 801-256-0465
Location
- Region: Sandy
Financial & listing details
- Tax assessed value: $439,400
- Annual tax amount: $2,300
- Date on market: 7/23/2024
- Listing terms: Cash,Conventional,FHA,VA Loan
- Inclusions: Ceiling Fan, Dryer, Gas Grill/BBQ, Microwave, Range, Refrigerator, Washer, Smart Thermostat(s)
- Exclusions: Window Coverings, Video Door Bell(s)
Price history
| Date | Event | Price |
|---|---|---|
| 10/24/2024 | Sold | -- |
Source: eXp Realty #146544035 Report a problem | ||
| 10/5/2024 | Pending sale | $448,250$186/sqft |
Source:  UtahRealEstate.com #2015813 Report a problem UtahRealEstate.com #2015813 Report a problem | ||
| 9/16/2024 | Price change | $448,250-0.1%$186/sqft |
Source: UtahRealEstate.com #2015813 Report a problem | ||
| 8/30/2024 | Price change | $448,500-0.1%$186/sqft |
Source: UtahRealEstate.com #2015813 Report a problem | ||
| 8/6/2024 | Listed for sale | $449,000$186/sqft |
Source: UtahRealEstate.com #2015813 Report a problem | ||
Public tax history
| Year | Property taxes | Tax assessment |
|---|---|---|
| 2025 | $2,339 +0.7% | $241,670 +2.4% |
| 2024 | $2,322 +0.9% | $235,895 +1.2% |
| 2023 | $2,300 +0.1% | $233,035 +2.4% |
| 2022 | $2,298 +20.2% | $227,645 +41.5% |
| 2021 | $1,911 +3.9% | $160,875 +10.1% |
| 2020 | $1,840 +2.2% | $146,135 +5% |
| 2019 | $1,799 +3.9% | $139,205 +4.4% |
| 2018 | $1,732 +4.8% | $133,375 -38.6% |
| 2017 | $1,653 +6.5% | $217,300 +4.2% |
| 2016 | $1,552 +0.7% | $208,500 +8.8% |
| 2015 | $1,541 +0.9% | $191,600 +36.1% |
| 2014 | $1,527 | $140,800 +1.7% |
| 2013 | -- | $138,500 +3.2% |
| 2012 | -- | $134,200 -6.7% |
| 2011 | -- | $143,800 -8.5% |
| 2010 | -- | $157,100 -1.7% |
| 2009 | -- | $159,800 -5% |
| 2008 | $1,037 | $168,200 -17.3% |
| 2007 | -- | $203,500 +20.4% |
| 2006 | -- | $169,000 +16.4% |
| 2005 | -- | $145,200 +12.2% |
| 2002 | -- | $129,400 +2.5% |
| 2001 | -- | $126,200 -7.7% |
| 2000 | -- | $136,800 |
Find assessor info on the county website
Neighborhood: 84094
Nearby homes
- $476,5004 bd3 ba2.4k sqft8344 S 1050 E #3, Sandy, UT 84094Off Market
- $456,0004 bd3 ba2.2k sqft8346 S 1050 E, Sandy, UT 84094Off Market
- $431,4004 bd2 ba2.4k sqft8342 S 1050 E, Sandy, UT 84094Off Market
- $--3 bd2 ba2.4k sqft8342 S 1050 E #4, Sandy, UT 84094Off Market
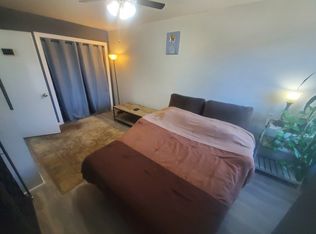
- $420,5004 bd2 ba1.4k sqft8348 S 1050 E, Sandy, UT 84094Off Market
- $410,1003 bd2 ba1.6k sqft8332 S 1050 E, Sandy, UT 84094Off Market
- $457,6005 bd2 ba1.6k sqft8330 S 1050 E, Sandy, UT 84094Off Market
- $376,0002 bd1 ba1.4k sqft8328 S 1050 E, Sandy, UT 84094Off Market
Nearby schools
GreatSchools rating
- 5/10East Sandy SchoolGrades: K-5Distance: 0.2 mi
- 4/10Union Middle SchoolGrades: 6-8Distance: 0.9 mi
- 5/10Hillcrest High SchoolGrades: 8-12Distance: 1.4 mi
Schools provided by the listing agent
- Elementary: East Sandy
- Middle: Union
- High: Hillcrest
- District: Canyons
Source: eXp Realty. This data may not be complete. We recommend contacting the local school district to confirm school assignments for this home.
Get a cash offer in 3 minutes
Find out how much your home could sell for in as little as 3 minutes with a no-obligation cash offer.
Estimated market value
$445,000
Get a cash offer in 3 minutes
Find out how much your home could sell for in as little as 3 minutes with a no-obligation cash offer.
Estimated market value
$445,000
- Utah
- Salt Lake County
- Sandy
- 84094
- 8344 S 1050 E
