Rare Offering - beautifully updated 3-bedroom, 4-bath paired home in The Peninsula—Littleton’s best-kept secret. Located on a quiet cul-de-sac, this spacious low-maintenance end unit lives like a single-family home and backs to High Line Canal Trail; surrounded by the natural beauty of McLellan Lake. Enjoy immaculately maintained community grounds, an expansive Trex deck with retractable awning, and a lifestyle of comfort and ease minutes from Aspen Grove and the Mineral Light Rail Station.
Soaring ceilings and a dramatic wrought iron staircase create a striking first impression. Remodeled kitchen is a chef’s dream with rich cherry cabinetry, quartz countertops, a designer tile backsplash, and a full suite of stainless-steel appliances and gas cooktop. A sunny breakfast nook sits at the front of the home; kitchen opens to a large formal dining space. A sizeable Great Room adorns a sleek linear fireplace, newer Low-E windows with wide-plank shutters. Also on the main level, you’ll find a stylish powder room with designer tile, plus laundry room with washer and dryer and extensive storage. The serene primary suite features vaulted ceilings, abundant light, and two cedar-lined walk-in closets. The newly remodeled en-suite bathroom boasts a jetted soaking tub, large walk-in shower, and luxurious tile and stone finishes throughout. Upstairs, a versatile loft makes a great office or flex space. Bedroom #2 includes a charming bay window and two cedar-lined closets, with direct access to a full bath with double vanity and walk-in shower. An additional bonus room adds even more flexibility. The walk-out basement is partially finished with a built-in bar with wine refrigerator; a stone fireplace, and outdoor access to a lower-level dry deck. The large 3rd bedroom has a tastefully finished ¾ bath making it the ideal space for entertaining or accommodating guests. The unfinished portion of the basement includes custom shelving and space for additional living areas or storage.
Sold for $952,500
$952,500
8344 S Peninsula Drive, Littleton, CO 80120
3beds
4,280sqft
Townhouse
Built in 1998
-- sqft lot
$949,200 Zestimate®
$223/sqft
$3,535 Estimated rent
Home value
$949,200
$892,000 - $1.01M
$3,535/mo
Zestimate® history
Owner options
List your home for rent
$3,535/mo
Rent Zestimate®
Find your next renter with Zillow Rental Manager. Plus, with online applications, you can quickly screen prospective tenants – for free.
$3,535/mo
Rent Zestimate®
Refinance and save
$5,150/mo
Est. payment
Refinancing to a lower rate could help reduce your monthly payments and save thousands over the life of the loan.
$5,150/mo
Est. payment
Explore your selling options
Work with a Zillow partner agent
Leverage their expertise and Zillow's premium Showcase listings to get your home seen by more buyers.
Get startedList with your own agent
Get your home in front of millions of buyers by listing it on Zillow.
Learn how to do itSell it yourself
Take full control of how buyers see your home on Zillow by listing For Sale by Owner (FSBO).
List your homeWhat's special
Sleek linear fireplaceVersatile loftImmaculately maintained community groundsCorian countertopsDesigner tile backsplashRich cherry cabinetrySizeable great room
Zillow last checked:
Listing updated:
Listed by:
Christine Clark 720-581-3164 christineclarksells@comcast.net,
The Agency - Denver
Bought with:
Debra Kostoff, 100026625
RE/MAX Professionals
Source: REcolorado as distributed by MLS GRID,MLS#: 6310653
Facts & features
Interior
Bedrooms & bathrooms
- Bedrooms: 3
- Bathrooms: 4
- Full bathrooms: 2
- 3/4 bathrooms: 1
- 1/2 bathrooms: 1
- Main level bathrooms: 2
- Main level bedrooms: 1
Bedroom
- Description: Sumptuous Space; 2 Cedar Closets
- Level: Main
Bedroom
- Description: Bay Window, Spacious; Cedar Closets
- Level: Upper
Bedroom
- Description: Large, En-Suite Bathroom
- Level: Basement
Bathroom
- Description: Remodeled; Soaking Tub, Shower, Updgrades
- Level: Main
Bathroom
- Description: Double Vanity; Updated; En-Suite
- Level: Upper
Bathroom
- Description: Powder Bath
- Level: Main
Bathroom
- Description: Ensuite; Taste Upgrades
- Level: Basement
Bonus room
- Description: Perfect For Crafting, Playroom Or 2nd Office
- Level: Upper
Dining room
- Description: Large, Adjacent To Kitchen
- Level: Main
Family room
- Description: Bar, Wine Cooler, Refrigerator, Fireplace - Entertainers Delight
- Level: Basement
Great room
- Description: High Ceilings, Linear Fireplace, Lots Of Light
- Level: Main
Kitchen
- Description: Gourmet; Breakfast Nook; Light & Bright
- Level: Main
Laundry
- Description: Washer & Dryer; Cabinets & Storage
- Level: Main
Loft
- Description: Great Office/Flex Space Light & Bright
- Level: Upper
Heating
- Forced Air
Cooling
- Attic Fan, Central Air
Appliances
- Included: Disposal, Dryer, Microwave, Oven, Range, Refrigerator, Washer
Features
- Ceiling Fan(s), Corian Counters, Eat-in Kitchen, Entrance Foyer, Five Piece Bath, High Ceilings, Kitchen Island, Open Floorplan, Primary Suite, Smoke Free, Vaulted Ceiling(s), Walk-In Closet(s)
- Flooring: Carpet, Tile, Wood
- Windows: Bay Window(s), Window Coverings, Window Treatments
- Basement: Finished,Sump Pump,Walk-Out Access
- Number of fireplaces: 2
- Fireplace features: Basement, Gas, Gas Log, Great Room
- Common walls with other units/homes: 1 Common Wall
Interior area
- Total structure area: 4,280
- Total interior livable area: 4,280 sqft
- Finished area above ground: 2,833
- Finished area below ground: 796
Property
Parking
- Total spaces: 2
- Parking features: Dry Walled, Insulated Garage
- Attached garage spaces: 2
Features
- Levels: Two
- Stories: 2
- Patio & porch: Covered, Deck, Front Porch, Patio
- Exterior features: Gas Valve, Rain Gutters
Lot
- Features: Open Space
Details
- Parcel number: 033549503
- Special conditions: Standard
Construction
Type & style
- Home type: Townhouse
- Architectural style: Contemporary
- Property subtype: Townhouse
- Attached to another structure: Yes
Materials
- Frame, Rock, Wood Siding
Condition
- Updated/Remodeled
- Year built: 1998
Utilities & green energy
- Sewer: Public Sewer
- Water: Public
- Utilities for property: Cable Available, Electricity Connected
Community & HOA
Community
- Security: Smoke Detector(s)
- Subdivision: The Peninsula
HOA
- Has HOA: Yes
- Amenities included: Clubhouse, Pool, Spa/Hot Tub, Tennis Court(s), Trail(s)
- Services included: Reserve Fund, Insurance, Irrigation, Maintenance Grounds, Recycling, Sewer, Snow Removal, Trash, Water
- HOA fee: $710 monthly
- HOA name: The Peninsula
- HOA phone: 720-528-8557
Location
- Region: Littleton
Financial & listing details
- Price per square foot: $223/sqft
- Tax assessed value: $871,400
- Annual tax amount: $5,523
- Date on market: 4/14/2026
- Listing terms: Cash,Conventional,FHA,Jumbo,VA Loan
- Exclusions: Seller's Personal Property
- Ownership: Corporation/Trust
- Electric utility on property: Yes
Price history
| Date | Event | Price |
|---|---|---|
| 6/18/2026 | Sold | $952,500-1.8%$223/sqft |
Source:  REcolorado as distributed by MLS GRID #6310653 Report a problem REcolorado as distributed by MLS GRID #6310653 Report a problem | ||
| 5/21/2026 | Pending sale | $970,000$227/sqft |
Source: REcolorado as distributed by MLS GRID #6310653 Report a problem | ||
| 4/30/2026 | Price change | $970,000-2.5%$227/sqft |
Source: REcolorado as distributed by MLS GRID #6310653 Report a problem | ||
| 4/22/2026 | Price change | $995,000-2.9%$232/sqft |
Source: REcolorado as distributed by MLS GRID #6310653 Report a problem | ||
| 4/14/2026 | Listed for sale | $1,025,000+88.1%$239/sqft |
Source: REcolorado as distributed by MLS GRID #6310653 Report a problem | ||
| 8/15/2007 | Sold | $545,000+67.5%$127/sqft |
Source: Public Record Report a problem | ||
| 6/8/1998 | Sold | $325,393$76/sqft |
Source: Public Record Report a problem | ||
Public tax history
| Year | Property taxes | Tax assessment |
|---|---|---|
| 2025 | $5,431 +6.9% | $54,463 -94.3% |
| 2024 | $5,079 +16.4% | $947,700 +1378.2% |
| 2023 | $4,363 +0.3% | $64,112 +28.4% |
| 2022 | $4,351 | $49,929 -2.8% |
| 2021 | -- | $51,366 -2.7% |
| 2020 | $4,491 +25.2% | $52,789 |
| 2019 | $3,588 | $52,789 +9.1% |
| 2018 | $3,588 -8.1% | $48,398 |
| 2017 | $3,906 | $48,398 +6.5% |
| 2016 | -- | $45,452 |
| 2015 | -- | $45,452 +11.4% |
| 2014 | $3,827 | $40,811 -2.7% |
| 2013 | -- | $41,940 |
| 2012 | -- | $41,940 |
| 2011 | $3,826 +12.8% | $41,940 -6.3% |
| 2010 | $3,393 +11.2% | $44,780 |
| 2009 | $3,051 | $44,780 +12% |
| 2008 | -- | $39,975 +0.1% |
| 2007 | -- | $39,919 +10.7% |
| 2006 | -- | $36,059 |
| 2005 | -- | $36,059 +7.6% |
| 2002 | $2,346 -4.9% | $33,520 +3.7% |
| 2001 | $2,467 | $32,330 |
Find assessor info on the county website
Neighborhood: 80120
Nearby homes
- $903,8003 bd4 ba4k sqft8342 S Peninsula Dr, Littleton, CO 80120Off Market

- $997,1003 bd4 ba4.3k sqft8352 S Peninsula Dr, Littleton, CO 80120Off Market
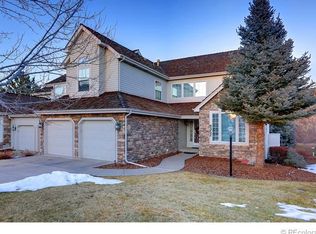
- $992,2003 bd4 ba4.2k sqft8354 S Peninsula Dr, Littleton, CO 80120Off Market

- $923,0003 bd4 ba3.8k sqft8334 S Peninsula Dr, Littleton, CO 80120Off Market
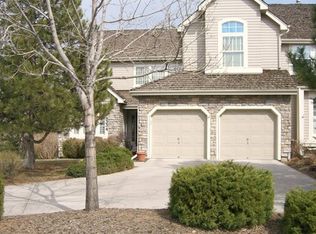
- $955,800-- bd-- ba2.7k sqft8372 S Peninsula Dr, Littleton, CO 80120Off Market
- $968,9004 bd4 ba3.9k sqft8332 S Peninsula Dr, Littleton, CO 80120Off Market
- $814,9002 bd4 ba2.9k sqft8374 S Peninsula Dr, Littleton, CO 80120Off Market
- $836,0003 bd3 ba2.6k sqft8364 S Peninsula Dr, Littleton, CO 80120Off Market
Nearby schools
GreatSchools rating
- 8/10Runyon Elementary SchoolGrades: K-5Distance: 1.2 mi
- 7/10Euclid Middle SchoolGrades: 6-8Distance: 2 mi
- 9/10Heritage High SchoolGrades: 9-12Distance: 1.2 mi
Schools provided by the listing agent
- Elementary: Wilder
- Middle: Goddard
- High: Heritage
- District: Littleton 6
Source: REcolorado as distributed by MLS GRID. This data may not be complete. We recommend contacting the local school district to confirm school assignments for this home.
Get a cash offer in 3 minutes
Find out how much your home could sell for in as little as 3 minutes with a no-obligation cash offer.
Estimated market value
$949,200
Get a cash offer in 3 minutes
Find out how much your home could sell for in as little as 3 minutes with a no-obligation cash offer.
Estimated market value
$949,200
- Colorado
- Arapahoe County
- Littleton
- 80120
- 8344 S Peninsula Drive
Nearby cities
Nearby neighborhoods
Nearby zip codes
Other Littleton Topics
