Experience breathtaking lake views from this stunning villa in Oyster Creek Golf and Country Club. It boasts two bedrooms, a den, and two bathrooms. Follow a private walkway to your sanctuary, where high ceilings and arched doorways create a light and airy atmosphere. The sparkling lake reflects and naturally illuminates the living area. Triple sliding glass doors connect to the extended lanai, where you can enjoy breathtaking lake views and lush preserve views daily. Retreat from the hustle and bustle of everyday life and immerse yourself in the stunning beauty of nature. The Villa features a well-planned design with plantation shutters installed in every room, adding a touch of elegance to the interior. Cooking is enjoyable in this expansive kitchen that opens to the living area, with granite countertops, ample storage, a breakfast bar, and white cabinetry. The desirable split floor plan includes a primary bedroom suite located at the back of the house, ensuring privacy and comfort. The ensuite bathroom boasts a walk-in shower, dual sink vanities, a spacious walk-in closet, and a linen closet. The guest bedroom at the front of the house is also roomy and features beautiful bay windows. The DEN can serve as a third bedroom or flexible space to meet your needs. The guest bathroom features a tub/shower combo and a single vanity. You will love the extra features and updates: A NEW BARREL TILE Roof in 2023, Electric Armor Hurricane Shutters that enclose the lanai on both sides, a NEW hurricane garage door installed (2021), a NEW dishwasher( 2022), a New Water heater (2024) and a NEW dryer in 2020. In addition, the house has indoor laundry and a spacious garage with screen doors for privacy and keeping the bugs out. The villa is equipped with HURRICANE PROTECTION, and the property is located in an X-Flood Zone. OYSTER CREEK is a guard-gated, maintenance-free community centrally located in Englewood, ensuring convenient access to everyday necessities. Residents enjoy a large, heated community pool and spa, tennis and pickleball courts, bocce ball, a clubhouse with countless activities, a fitness room, and a library. Nearby, you'll find walking and biking trails, marinas, boat ramps, and numerous beautiful beaches. Oyster Creek is golf cart-friendly with optional golf memberships. The low HOA fees include ground maintenance, fiber optic internet/TV, and use of all the amenities.
Sold for $327,000
$327,000
8344 SAGO CT, ENGLEWOOD, FL 34224
2beds
1,328sqft
Villa
Built in 2002
3,929 Square Feet Lot
$283,900 Zestimate®
$246/sqft
$1,663 Estimated rent
Home value
$283,900
$267,000 - $301,000
$1,663/mo
Zestimate® history
Owner options
List your home for rent
$1,663/mo
Rent Zestimate®
Find your next renter with Zillow Rental Manager. Plus, with online applications, you can quickly screen prospective tenants – for free.
$1,663/mo
Rent Zestimate®
Refinance and save
$2,510/mo
Est. payment
Refinancing to a lower rate could help reduce your monthly payments and save thousands over the life of the loan.
$2,510/mo
Est. payment
Explore your selling options
Work with a Zillow partner agent
Leverage their expertise and Zillow's premium Showcase listings to get your home seen by more buyers.
Get startedList with your own agent
Get your home in front of millions of buyers by listing it on Zillow.
Learn how to do itSell it yourself
Take full control of how buyers see your home on Zillow by listing For Sale by Owner (FSBO).
List your homeWhat's special
Country clubGuest bedroomBreakfast barGuest bathroomFlexible spaceSpacious garageBoat ramps
Zillow last checked:
Listing updated:
Listed by:
Karin Heitmann 941-587-6834,
BAY BREEZE INTL REALTY 941-244-8341,
Jan Heitmann,
BAY BREEZE INTL REALTY
Bought with:
Karin Heitmann, 3047715
BAY BREEZE INTL REALTY
Source: Stellar MLS,MLS#: A4609578 Originating MLS: Sarasota - Manatee
Originating MLS: Sarasota - Manatee
Facts & features
Interior
Bedrooms & bathrooms
- Bedrooms: 2
- Bathrooms: 2
- Full bathrooms: 2
Rooms
- Room types: Great Room, Utility Room
Primary bedroom
- Description: Room3
- Features: Walk-In Closet(s)
- Level: First
- Dimensions: 14x13
Bedroom 2
- Description: Room4
- Features: Built-in Closet
- Level: First
- Dimensions: 12x12
Den
- Description: Room5
- Features: Coat Closet
- Level: First
- Dimensions: 9x9
Kitchen
- Description: Room2
- Level: First
- Dimensions: 12x12
Living room
- Description: Room1
- Level: First
- Dimensions: 17x17
Heating
- Central
Cooling
- Central Air
Appliances
- Included: Dishwasher, Dryer, Electric Water Heater, Microwave, Range, Refrigerator, Washer
- Laundry: Inside, Laundry Closet
Features
- Ceiling Fan(s), Primary Bedroom Main Floor, Split Bedroom, Stone Counters, Vaulted Ceiling(s), Walk-In Closet(s)
- Flooring: Carpet, Tile
- Doors: Sliding Doors
- Windows: Blinds, Shades, Hurricane Shutters, Hurricane Shutters/Windows
- Has fireplace: No
- Common walls with other units/homes: End Unit
Interior area
- Total structure area: 1,955
- Total interior livable area: 1,328 sqft
Property
Parking
- Total spaces: 2
- Parking features: Driveway
- Attached garage spaces: 2
- Has uncovered spaces: Yes
Features
- Levels: One
- Stories: 1
- Patio & porch: Covered, Enclosed, Screened
- Exterior features: Irrigation System, Rain Gutters
- Has view: Yes
- View description: Water, Lake
- Has water view: Yes
- Water view: Water,Lake
Lot
- Size: 3,929 Square Feet
- Features: Cul-De-Sac
- Residential vegetation: Mature Landscaping
Details
- Parcel number: 412009426013
- Zoning: PD
- Special conditions: None
Construction
Type & style
- Home type: SingleFamily
- Architectural style: Florida
- Property subtype: Villa
- Attached to another structure: Yes
Materials
- Block, Stucco
- Foundation: Slab
- Roof: Tile
Condition
- New construction: No
- Year built: 2002
Utilities & green energy
- Sewer: Public Sewer
- Water: Public
- Utilities for property: Fiber Optics, Public
Community & HOA
Community
- Features: Clubhouse, Deed Restrictions, Fitness Center, Gated Community - Guard, Golf Carts OK, Golf, Pool
- Pet fee: $0 monthly
- Subdivision: OYSTER CREEK PH 02 PRCL C-2
HOA
- Has HOA: Yes
- Amenities included: Clubhouse, Fitness Center, Gated, Pickleball Court(s), Pool, Recreation Facilities, Shuffleboard Court, Spa/Hot Tub, Tennis Court(s)
- Services included: 24-Hour Guard, Cable TV, Reserve Fund, Internet, Maintenance Grounds, Manager, Private Road
- HOA fee: $296 monthly
- HOA name: Kate McDonald
- HOA phone: 941-697-9722
Location
- Region: Englewood
Financial & listing details
- Price per square foot: $246/sqft
- Tax assessed value: $255,334
- Annual tax amount: $2,868
- Date on market: 5/3/2024
- Cumulative days on market: 31 days
- Listing terms: Cash,Conventional
- Ownership: Fee Simple
- Total actual rent: 0
- Road surface type: Paved
Price history
| Date | Event | Price |
|---|---|---|
| 7/19/2024 | Sold | $327,000-5.2%$246/sqft |
Source:  Stellar MLS #A4609578 Report a problem Stellar MLS #A4609578 Report a problem | ||
| 6/18/2024 | Pending sale | $345,000$260/sqft |
Source: Stellar MLS #A4609578 Report a problem | ||
| 6/3/2024 | Listing removed | -- |
Source: Stellar MLS #A4609578 Report a problem | ||
| 5/24/2024 | Price change | $345,000-1.4%$260/sqft |
Source: Stellar MLS #A4609578 Report a problem | ||
| 5/3/2024 | Listed for sale | $350,000-7.9%$264/sqft |
Source: Stellar MLS #A4609578 Report a problem | ||
| 2/10/2024 | Listing removed | -- |
Source: Stellar MLS #A4589154 Report a problem | ||
| 11/15/2023 | Listed for sale | $379,900+61.7%$286/sqft |
Source: Stellar MLS #A4589154 Report a problem | ||
| 12/15/2017 | Sold | $235,000-4%$177/sqft |
Source: Public Record Report a problem | ||
| 10/4/2017 | Price change | $244,900-2%$184/sqft |
Source: TALL PINES REALTY #D5919845 Report a problem | ||
| 8/16/2017 | Listed for sale | $249,900+614%$188/sqft |
Source: TALL PINES REALTY #D5919845 Report a problem | ||
| 12/5/2000 | Sold | $35,000$26/sqft |
Source: Public Record Report a problem | ||
Public tax history
| Year | Property taxes | Tax assessment |
|---|---|---|
| 2025 | $3,889 +29.3% | $255,334 +17.2% |
| 2024 | $3,008 +1% | $217,794 +3% |
| 2023 | $2,979 +3.9% | $211,450 +3% |
| 2022 | $2,869 +0.8% | $205,291 +3% |
| 2021 | $2,846 +1.7% | $199,312 +1.4% |
| 2020 | $2,798 -6.9% | $196,560 +2.3% |
| 2019 | $3,006 -13.5% | $192,141 +0.1% |
| 2018 | $3,475 | $191,937 +32.4% |
| 2017 | $3,475 +67.2% | $144,932 +2.1% |
| 2016 | $2,078 +0.7% | $141,951 +0.7% |
| 2015 | $2,062 +0.6% | $140,964 +0.8% |
| 2014 | $2,050 +18.6% | $139,845 -2.8% |
| 2013 | $1,728 -4% | $143,858 +1.1% |
| 2012 | $1,801 +2.6% | $142,231 |
| 2011 | $1,755 -10.5% | $142,231 -6.4% |
| 2010 | $1,962 +8% | $151,956 +0.5% |
| 2009 | $1,817 | $151,206 +5.7% |
| 2007 | -- | $143,078 |
| 2006 | -- | $143,078 +6.1% |
| 2005 | -- | $134,865 +1.9% |
| 2004 | -- | $132,350 |
| 2003 | -- | $132,350 +193.5% |
| 2002 | $925 | $45,088 |
Find assessor info on the county website
Neighborhood: 34224
Nearby homes
- $297,9002 bd2 ba1.5k sqft8342 Sago Ct, Englewood, FL 34224Off Market
- $271,2002 bd2 ba1.7k sqft8350 Sago Ct, Englewood, FL 34224Off Market
- $302,3002 bd2 ba1.3k sqft8352 Sago Ct, Englewood, FL 34224Off Market
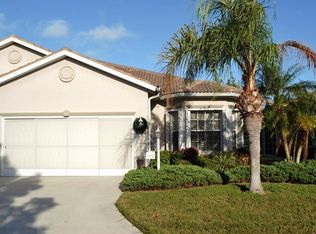
- $279,4002 bd2 ba1.3k sqft8336 Sago Ct, Englewood, FL 34224Off Market

- $300,2002 bd2 ba1.7k sqft8358 Sago Ct, Englewood, FL 34224Off Market
- $281,0002 bd2 ba1.3k sqft8334 Sago Ct, Englewood, FL 34224Off Market
- $261,6002 bd2 ba1.3k sqft8347 Sago Ct, Englewood, FL 34224Off Market
- $300,3002 bd2 ba1.6k sqft8360 Sago Ct, Englewood, FL 34224Off Market
Nearby schools
GreatSchools rating
- 8/10Vineland Elementary SchoolGrades: PK-5Distance: 1.6 mi
- 7/10L. A. Ainger Middle SchoolGrades: 6-8Distance: 1.4 mi
- 5/10Lemon Bay High SchoolGrades: 9-12Distance: 1.4 mi
Schools provided by the listing agent
- Elementary: Englewood Elementary
- Middle: L.A. Ainger Middle
- High: Lemon Bay High
Source: Stellar MLS. This data may not be complete. We recommend contacting the local school district to confirm school assignments for this home.
Get a cash offer in 3 minutes
Find out how much your home could sell for in as little as 3 minutes with a no-obligation cash offer.
Estimated market value
$283,900
Get a cash offer in 3 minutes
Find out how much your home could sell for in as little as 3 minutes with a no-obligation cash offer.
Estimated market value
$283,900
- Florida
- Charlotte County
- Englewood
- 34224
- 8344 SAGO CT
Nearby cities
Nearby zip codes
Other Englewood Topics
