Skip main navigation
Sold for $1,045,000
  • Listed by: Pinnacle Estate Properties • Anna Elikuchukyan • Contact: 818-281-8643
    Bought with: Pinnacle Estate Properties
    $1,045,000

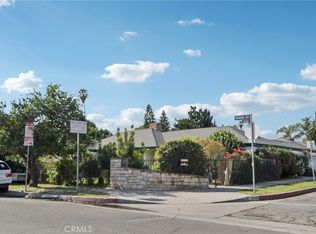
    8344 Saloma Ave, Panorama City, CA 91402

    4beds
    2,804sqft
    Single Family Residence
    Built in 1956
    7,903 Square Feet Lot
    $1,041,100 Zestimate®
    $373/sqft
    $5,048 Estimated rent

    Home value

    $1,041,100

    $947,000 - $1.15M

    $5,048/mo

    Zestimate® history
    Loading
    Loading...

    Owner options

    List your home for rent

    $5,048/mo

    Rent Zestimate®

    Find your next renter with Zillow Rental Manager. Plus, with online applications, you can quickly screen prospective tenants – for free.

    Learn more

    $5,048/mo

    Rent Zestimate®

    Refinance and save

    $6,686/mo

    Est. payment

    Refinancing to a lower rate could help reduce your monthly payments and save thousands over the life of the loan.

    See today's rates

    $6,686/mo

    Est. payment

    Explore your selling options

    Work with a Zillow partner agent

    Leverage their expertise and Zillow's premium Showcase listings to get your home seen by more buyers.

    Get started

    List with your own agent

    Get your home in front of millions of buyers by listing it on Zillow.

    Learn how to do it

    Sell it yourself

    Take full control of how buyers see your home on Zillow by listing For Sale by Owner (FSBO).

    List your home

    What's special

    Quiet cul-de-sacNewer roofFully paid-off solarQuartz countertopsLarge open-concept floor planDining areaCentral air and heat
    Welcome to this turnkey 2,804-square-foot home that has been recently updated, featuring 4 bedrooms and 3 bathrooms on a spacious 7,901-square-foot corner lot. Located on a quiet cul-de-sac, this residence greets you with a large open-concept floor plan where the living room, dining area, and remodeled kitchen flow seamlessly together. The kitchen is a chef’s delight, boasting quartz countertops and a center island with a breakfast bar, while the gas fireplace in the living room creates a warm and cozy ambiance. Designed with accessibility and comfort in mind, all bedrooms are generously sized with 36-inch wide doors, and the hallways are over 42 inches wide. The expansive family room/enclosed patio provides additional space for entertainment or a media room, and the enclosed sitting area in the back offers direct access to the backyard for everyday relaxation. A standout feature is the private suite with its own full kitchen and bath, perfect for in-laws or extended family. All the big-ticket items have already been handled for you, including a newer roof, updated electrical panel, central air and heat, and FULLY paid-off solar, ensuring both comfort and energy efficiency. Hurry to view this special property and see all it has to offer!

    Zillow last checked:

    Listing updated:

    Listed by:

    Anna Elikuchukyan DRE #01463027 818-281-8643,

    Pinnacle Estate Properties

    Bought with:

    Anna Elikuchukyan, DRE #01463027

    Pinnacle Estate Properties

    Source: CRMLS,MLS#: SR26062508MLS LogoOriginating MLS: California Regional MLS

    Facts & features

    Interior

    Bedrooms & bathrooms
    • Bedrooms: 4
    • Bathrooms: 3
    • Full bathrooms: 3
    • Main level bathrooms: 1
    • Main level bedrooms: 1
    Rooms
    • Room types: Bedroom, Family Room, Living Room
    Bedroom
    • Features: All Bedrooms Down
    Bedroom
    • Features: Bedroom on Main Level
    Bathroom
    • Features: Quartz Counters, Remodeled, Tile Counters, Walk-In Shower
    Kitchen
    • Features: Kitchen Island, Quartz Counters, Remodeled, Updated Kitchen
    Heating
    • Central
    Cooling
    • Central Air
    Appliances
    • Included: 6 Burner Stove, Dryer, Washer
    • Laundry: Washer Hookup, Gas Dryer Hookup, Inside
    Features
    • Eat-in Kitchen, All Bedrooms Down, Bedroom on Main Level
    • Has fireplace: Yes
    • Fireplace features: Living Room
    • Common walls with other units/homes: No Common Walls
    Interior area
    • Total interior livable area: 2,804 sqft

    Property

    Features
    • Levels: One
    • Stories: 1
    • Entry location: 1
    • Patio & porch: Patio
    • Pool features: None
    • Spa features: None
    • Has view: Yes
    • View description: None
    Lot
    • Size: 7,903 Square Feet
    • Features: 0-1 Unit/Acre
    Details
    • Parcel number: 2653022009
    • Special conditions: Standard

    Construction

    Type & style
    • Home type: SingleFamily
    • Architectural style: Traditional
    • Property subtype: Single Family Residence
    Condition
    • New construction: No
    • Year built: 1956

    Utilities & green energy

    • Electric: 220 Volts
    • Sewer: Public Sewer
    • Water: Public
    • Utilities for property: Electricity Available, Electricity Connected, Natural Gas Available, Natural Gas Connected, Sewer Available, Sewer Connected, Water Available, Water Connected

    Community & HOA

    Community
    • Features: Sidewalks
    Location
    • Region: Panorama City

    Financial & listing details

    • Price per square foot: $373/sqft
    • Tax assessed value: $967,571
    • Date on market: 3/23/2026
    • Cumulative days on market: 22 days
    • Listing terms: Conventional

    Price history

    DateEventPrice
    5/12/2026Sold$1,045,000-2.8%$373/sqft
    Source: CRMLS #SR26062508 Report a problem
    4/17/2026Pending sale$1,075,000$383/sqft
    Source: CRMLS #SR26062508 Report a problem
    3/23/2026Listed for sale$1,075,000+15.6%$383/sqft
    Source: CRMLS #SR26062508 Report a problem
    7/10/2023Sold$930,000-5.9%$332/sqft
    Source: Public Record Report a problem
    6/5/2023Pending sale$988,000$352/sqft
    Source: CRMLS #SR23089045 Report a problem
    5/22/2023Listed for sale$988,000+119.6%$352/sqft
    Source: CRMLS #SR23089045 Report a problem
    7/28/2005Sold$450,000+15.4%$160/sqft
    Source: Public Record Report a problem
    3/10/2004Sold$390,000$139/sqft
    Source: Public Record Report a problem

    Public tax history

    YearProperty taxesTax assessment
    2026-- $967,571 +2%
    2025$11,853 +1.1%$948,600 +2%
    2024$11,720 +39.8%$930,000 +39.2%
    2023$8,382 +4.8%$667,933 +2%
    2022$7,998 +1.4%$654,837 +2%
    2021$7,888 -0.9%$641,998 +1%
    2020$7,963 $635,416 +2%
    2019$7,963 +6.4%$622,958 +2%
    2018$7,483 $610,744 +7%
    2017$7,483 +7.1%$571,000 +22.6%
    2016$6,987 +23%$465,600
    2015$5,679 +5.6%$465,600 +8.3%
    2014$5,380 $430,000 +36.9%
    2012-- $314,000
    2011-- $314,000
    2010-- $314,000 -27.9%
    2009-- $435,700 -7.9%
    2008-- $472,902 +2%
    2007-- $463,630 +2%
    2006-- $454,540 +12%
    2005-- $405,755 +90.9%
    2004-- $212,566 +1.9%
    2003-- $208,671 +2%
    2002-- $204,580 +4%
    2000-- $196,637
    Find assessor info on the county website

    Neighborhood: Panorama City

    Nearby schools

    GreatSchools rating
    Get a cash offer in 3 minutes
    Find out how much your home could sell for in as little as 3 minutes with a no-obligation cash offer.
    Estimated market value
    $1,041,100
    Get a cash offer in 3 minutes
    Find out how much your home could sell for in as little as 3 minutes with a no-obligation cash offer.
    Estimated market value
    $1,041,100