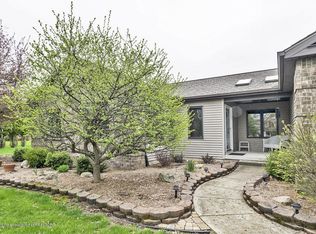
WOW! Executive Home in Desirable Country Farm Estates - Laingsburg Schools! This stunning 4-bedroom, 3.5-bathroom home sits on 1.26 acres in a quiet cul-de-sac and offers the perfect blend of luxury, space, and functionality. The grand entry welcomes you into a beautifully maintained home featuring hardwood floors throughout the main living areas, tall trayed ceilings, and solid doors throughout. The main floor includes a formal dining room, a cozy living room with a gas fireplace, a den/family room just off the kitchen, and a convenient first-floor laundry. The chef's kitchen is equipped with granite countertops, cherry cabinetry, a large island, pantry, breakfast nook, and all newer stainless steel appliances. A sliding glass door leads to the serene backyard complete with a Trex deck, patio, firepit, irrigation system, and mature landscapingperfect for relaxing or entertaining. Upstairs you'll find four generously sized bedrooms, including a luxurious primary suite with a walk-in closet, spa-like bubble tub, and separate stand-up shower. The finished basement boasts 9-foot ceilings, daylight windows, a private office space, an additional full bathroom, a bonus room, and abundant storage. Additional features include a 3-car attached garage, newer roof, AC, water heater, some newer Andersen windows, 200 amp service, generator hookup, water softener, and radon mitigation system. This home has been meticulously cared for and updatedtruly move-in ready! Don't miss the Open House on Sunday, June 22, 2025!
Sold for $528,000
$528,000
8345 Country Farm Ln, Laingsburg, MI 48848
4beds
3,985sqft
Single Family Residence
Built in 1998
1.26 Acres Lot
$556,100 Zestimate®
$132/sqft
$3,591 Estimated rent
Home value
$556,100
$473,000 - $656,000
$3,591/mo
Zestimate® history
Owner options
List your home for rent
$3,591/mo
Rent Zestimate®
Find your next renter with Zillow Rental Manager. Plus, with online applications, you can quickly screen prospective tenants – for free.
$3,591/mo
Rent Zestimate®
Refinance and save
$3,407/mo
Est. payment
Refinancing to a lower rate could help reduce your monthly payments and save thousands over the life of the loan.
$3,407/mo
Est. payment
Explore your selling options
Work with a Zillow partner agent
Leverage their expertise and Zillow's premium Showcase listings to get your home seen by more buyers.
Get startedList with your own agent
Get your home in front of millions of buyers by listing it on Zillow.
Learn how to do itSell it yourself
Take full control of how buyers see your home on Zillow by listing For Sale by Owner (FSBO).
List your homeWhat's special
Gas fireplaceLarge islandFinished basementPrivate office spaceSerene backyardHardwood floorsTrex deck
Zillow last checked:
Listing updated:
Listed by:
Frank McGillis 517-202-2342,
RE/MAX Real Estate Professionals
Bought with:
Dillon Swan, 6501405694
Keller Williams Realty Lansing
Source: Greater Lansing AOR,MLS#: 289077
Facts & features
Interior
Bedrooms & bathrooms
- Bedrooms: 4
- Bathrooms: 4
- Full bathrooms: 3
- 1/2 bathrooms: 1
Primary bedroom
- Level: Second
- Area: 215.28 Square Feet
- Dimensions: 15.6 x 13.8
Bedroom 2
- Level: Second
- Area: 141.52 Square Feet
- Dimensions: 12.2 x 11.6
Bedroom 3
- Level: Second
- Area: 169.36 Square Feet
- Dimensions: 14.6 x 11.6
Bedroom 4
- Level: Second
- Area: 143 Square Feet
- Dimensions: 13 x 11
Dining room
- Level: First
- Area: 121 Square Feet
- Dimensions: 11 x 11
Family room
- Level: First
- Area: 252 Square Feet
- Dimensions: 18 x 14
Kitchen
- Level: First
- Area: 322 Square Feet
- Dimensions: 23 x 14
Living room
- Level: First
- Area: 423.7 Square Feet
- Dimensions: 19 x 22.3
Office
- Level: Basement
- Area: 139.1 Square Feet
- Dimensions: 13 x 10.7
Other
- Description: Rec Room
- Level: Basement
- Area: 400 Square Feet
- Dimensions: 20 x 20
Heating
- Forced Air, Natural Gas
Cooling
- Central Air
Appliances
- Included: Disposal, Electric Cooktop, Electric Range, Gas Water Heater, Microwave, Stainless Steel Appliance(s), Water Softener, Washer, Refrigerator, Electric Oven, Dryer, Dishwasher
- Laundry: Laundry Room, Main Level
Features
- Breakfast Bar, Ceiling Fan(s), Granite Counters, High Ceilings, Pantry, Recessed Lighting, Stone Counters, Tray Ceiling(s)
- Flooring: Carpet, Tile, Wood
- Windows: Double Pane Windows
- Basement: Daylight,Finished,Full
- Number of fireplaces: 1
- Fireplace features: Gas
Interior area
- Total structure area: 4,032
- Total interior livable area: 3,985 sqft
- Finished area above ground: 2,585
- Finished area below ground: 1,400
Property
Parking
- Total spaces: 3
- Parking features: Attached, Finished, Garage Door Opener
- Attached garage spaces: 3
Features
- Levels: Two
- Stories: 2
- Patio & porch: Covered, Deck, Patio
Lot
- Size: 1.26 Acres
- Dimensions: 150 x 353
- Features: Back Yard, Cul-De-Sac, Few Trees, Front Yard, Landscaped, Private, Sprinklers In Front, Sprinklers In Rear
Details
- Foundation area: 1447
- Parcel number: 14011400001400
- Zoning description: Zoning
Construction
Type & style
- Home type: SingleFamily
- Architectural style: Traditional
- Property subtype: Single Family Residence
Materials
- Brick, Vinyl Siding
- Roof: Shingle
Condition
- Updated/Remodeled
- New construction: No
- Year built: 1998
Utilities & green energy
- Sewer: Septic Tank
- Water: Well
Community & HOA
Community
- Security: Smoke Detector(s)
- Subdivision: None
Location
- Region: Laingsburg
Financial & listing details
- Price per square foot: $132/sqft
- Tax assessed value: $457,600
- Annual tax amount: $5,776
- Date on market: 6/19/2025
- Listing terms: VA Loan,Cash,Conventional,FHA,MSHDA
- Road surface type: Paved
Price history
| Date | Event | Price |
|---|---|---|
| 8/28/2025 | Sold | $528,000-2.2%$132/sqft |
Source:  Greater Lansing AOR #289077 Report a problem Greater Lansing AOR #289077 Report a problem | ||
| 8/14/2025 | Pending sale | $539,900$135/sqft |
Source: Greater Lansing AOR #289077 Report a problem | ||
| 8/11/2025 | Contingent | $539,900$135/sqft |
Source: Greater Lansing AOR #289077 Report a problem | ||
| 7/29/2025 | Price change | $539,900-1.8%$135/sqft |
Source: Greater Lansing AOR #289077 Report a problem | ||
| 6/19/2025 | Listed for sale | $549,900$138/sqft |
Source: Greater Lansing AOR #289077 Report a problem | ||
| 6/13/2025 | Listing removed | $549,900$138/sqft |
Source:  Realcomp II #60050174769 Report a problem Realcomp II #60050174769 Report a problem | ||
| 6/9/2025 | Price change | $549,900-3.5%$138/sqft |
Source:  MiRealSource #50174769 Report a problem MiRealSource #50174769 Report a problem | ||
| 5/15/2025 | Listed for sale | $569,900+93.2%$143/sqft |
Source: MiRealSource #50174769 Report a problem | ||
| 9/9/2016 | Sold | $295,000$74/sqft |
Source: Greater Lansing AOR #82873 Report a problem | ||
| 8/5/2016 | Pending sale | $295,000$74/sqft |
Source: Choice Realty, LLC #82873 Report a problem | ||
| 6/19/2016 | Listed for sale | $295,000$74/sqft |
Source: Choice Realty, LLC #82873 Report a problem | ||
Public tax history
| Year | Property taxes | Tax assessment |
|---|---|---|
| 2025 | $5,776 | $228,800 +1.1% |
| 2024 | -- | $226,300 +2.6% |
| 2023 | -- | $220,600 +15.1% |
| 2022 | -- | $191,700 +4.8% |
| 2021 | -- | $183,000 +9.4% |
| 2020 | $4,572 -0.4% | $167,300 +10% |
| 2019 | $4,591 +13% | $152,100 +2.4% |
| 2018 | $4,063 +10.6% | $148,600 +8.2% |
| 2017 | $3,674 | $137,400 +1.2% |
| 2016 | $3,674 | $135,800 +0.7% |
| 2015 | $3,674 | $134,800 -0.4% |
| 2011 | -- | $135,400 -7.8% |
| 2009 | -- | $146,800 -2.7% |
| 2008 | -- | $150,800 -0.9% |
| 2007 | -- | $152,200 +6.6% |
| 2006 | -- | $142,800 +9.2% |
| 2005 | -- | $130,800 -1.9% |
| 2004 | -- | $133,300 |
Find assessor info on the county website
Neighborhood: 48848
Nearby homes
- $410,0003 bd2 ba1.8k sqft8375 Country Farm Ln, Laingsburg, MI 48848Off Market
- $454,8004 bd4 ba3k sqft8317 Country Farm Ln, Laingsburg, MI 48848Off Market
- $412,9003 bd3 ba1.9k sqft8403 Country Farm Ln, Laingsburg, MI 48848Off Market
- $480,6004 bd2 ba2.2k sqft8287 Country Farm Ln, Laingsburg, MI 48848Off Market
- $440,5003 bd3 ba3k sqft8346 Country Farm Ln, Laingsburg, MI 48848Off Market
- $433,7003 bd3 ba2.3k sqft8376 Country Farm Ln, Laingsburg, MI 48848Off Market
- $416,2003 bd2 ba2k sqft8316 Country Farm Ln, Laingsburg, MI 48848Off Market
- $467,9004 bd4 ba4.3k sqft8404 Country Farm Ln, Laingsburg, MI 48848Off Market
Nearby schools
GreatSchools rating
- 8/10Laingsburg Elementary SchoolGrades: PK-5Distance: 3.4 mi
- 6/10Laingsburg Middle SchoolGrades: 6-8Distance: 3.6 mi
- 8/10Laingsburg High SchoolGrades: 9-12Distance: 4 mi
Schools provided by the listing agent
- High: Laingsburg
Source: Greater Lansing AOR. This data may not be complete. We recommend contacting the local school district to confirm school assignments for this home.
Get a cash offer in 3 minutes
Find out how much your home could sell for in as little as 3 minutes with a no-obligation cash offer.
Estimated market value
$556,100
Get a cash offer in 3 minutes
Find out how much your home could sell for in as little as 3 minutes with a no-obligation cash offer.
Estimated market value
$556,100
- Michigan
- Clinton County
- Laingsburg
- 48848
- 8345 Country Farm Ln
Nearby cities
Nearby zip codes
Other Laingsburg Topics
