. This stunning Colonial-style home, built in 2000, offers 3,414 square feet of living space across two stories and sits on a peaceful 3.63-acre lakefront lot in the desirable community of Saybrooke. It features 4 spacious bedrooms and 4 bathrooms (3 full and 1 half), with the half-bath conveniently located on the main level. The finished basement is designed for entertaining, complete with a seated bar and a game room that includes a full-size shuffleboard table available at no extra cost if you should decide to keep it. The home also features energy-efficient heat pump systems, an attached two-car garage with side-facing entry, and a blend of brick veneer and other durable materials built on a permanent foundation with a well water and septic system. Enjoy the bright sunroom with large windows for enjoying the scenic lake view. It's currently being used as a game room with full-sized custom pool table that Seller would include in the sale at no cost to Buyer if desired. The primary suite offers high ceilings, ample natural light, and a soothing color palette. Its luxurious bathroom includes dual vanities, a walk-in shower, and a soaking tub, creating the perfect place to unwind.The chef’s kitchen is equipped with Thermador stainless steel appliances, including a built-in double oven and dishwasher. It features Grade F granite countertops and Wellborn Savannah Maple Crème Mocha cabinetry, combining elegance and practicality. The kitchen seamlessly connects to the living area, making it perfect for both entertaining and everyday living. The living room boasts a floor-to-ceiling stacked stone fireplace, with natural light pouring in through large arched windows and sliding glass doors that lead to a new deck with breathtaking lakefront views. Enjoy spectacular sunsets from the kitchen, living room, and two bedrooms, creating the perfect backdrop for relaxation. The spacious 3.63 acre lot backs to the lake and forested reserve space, offers wonderful privacy, and a scenic view of surrounding nature to enjoy from two new decks. The backyard provides plenty of room for outdoor activities, and the front yard’s sprinkler system ensures the lawn stays green year-round. The neighborhood offers access to a private freshwater pond, ideal for fishing and kayaking, complete with a pier and a charming gazebo. Conveniently located near 𝘿𝙤𝙬𝙣𝙨 𝙋𝙖𝙧𝙠 and 𝙑𝙚𝙣𝙩𝙣𝙤𝙧 𝙈𝙖𝙧𝙞𝙣𝙖, the home is perfect for outdoor enthusiasts. It is also situated within the highly sought-after 𝘾𝙝𝙚𝙨𝙖𝙥𝙚𝙖𝙠𝙚 𝙎𝙘𝙝𝙤𝙤𝙡 𝘿𝙞𝙨𝙩𝙧𝙞𝙘𝙩, known for its excellent educational opportunities. This luxurious home epitomizes the desirability status of Saybrooke. Click the link below to explore this property’s website, complete with photos, videos, and floor plans. 𝐑𝐞𝐚𝐥 𝐄𝐬𝐭𝐚𝐭𝐞 𝐌𝐞𝐝𝐢𝐚 𝐛𝐲 𝐈𝐧-𝐕𝐢𝐬𝐢𝐨𝐧 𝐅𝐨𝐭𝐨𝐠𝐫𝐚𝐩𝐡𝐲.
Sold for $1,060,000
$1,060,000
8345 Forest Glen Dr, Pasadena, MD 21122
4beds
3,414sqft
Single Family Residence
Built in 2000
3.63 Acres Lot
$1,096,800 Zestimate®
$310/sqft
$4,504 Estimated rent
Home value
$1,096,800
$1.03M - $1.17M
$4,504/mo
Zestimate® history
Owner options
List your home for rent
$4,504/mo
Rent Zestimate®
Find your next renter with Zillow Rental Manager. Plus, with online applications, you can quickly screen prospective tenants – for free.
$4,504/mo
Rent Zestimate®
Refinance and save
$5,792/mo
Est. payment
Refinancing to a lower rate could help reduce your monthly payments and save thousands over the life of the loan.
$5,792/mo
Est. payment
Explore your selling options
Work with a Zillow partner agent
Leverage their expertise and Zillow's premium Showcase listings to get your home seen by more buyers.
Get startedList with your own agent
Get your home in front of millions of buyers by listing it on Zillow.
Learn how to do itSell it yourself
Take full control of how buyers see your home on Zillow by listing For Sale by Owner (FSBO).
List your homeWhat's special
Finished basementGame roomCharming gazeboLarge arched windowsScenic lake viewFloor-to-ceiling stacked stone fireplaceBright sunroom
Zillow last checked:
Listing updated:
Listed by:
Bruce A Dishman 410-279-3099,
Realty Marketing of Maryland,
Co-Listing Agent: Non Member 844-552-7444,
Non Subscribing Office
Bought with:
Phyllis Endrich, 578831
Long & Foster Real Estate, Inc.
Leah Phenicie
Long & Foster Real Estate, Inc.
Source: Bright MLS,MLS#: MDAA2095704
Facts & features
Interior
Bedrooms & bathrooms
- Bedrooms: 4
- Bathrooms: 4
- Full bathrooms: 3
- 1/2 bathrooms: 1
- Main level bathrooms: 1
Rooms
- Room types: Living Room, Dining Room, Primary Bedroom, Bedroom 2, Bedroom 3, Bedroom 4, Kitchen, Family Room, Sun/Florida Room, Office, Recreation Room, Storage Room, Utility Room, Primary Bathroom
Basement
- Area: 1314
Heating
- Heat Pump, Electric
Cooling
- Heat Pump, Electric
Appliances
- Included: Electric Water Heater
Features
- Basement: Connecting Stairway,Finished
- Number of fireplaces: 1
Interior area
- Total structure area: 4,728
- Total interior livable area: 3,414 sqft
- Finished area above ground: 3,414
Property
Parking
- Total spaces: 2
- Parking features: Garage Faces Side, Attached
- Attached garage spaces: 2
Accessibility
- Accessibility features: Accessible Entrance
Features
- Levels: Two
- Stories: 2
- Pool features: None
- Waterfront features: Lake
Lot
- Size: 3.63 Acres
Details
- Additional structures: Above Grade, Below Grade
- Parcel number: 020371990082211
- Zoning: RESEDENTIAL
- Special conditions: Standard
Construction
Type & style
- Home type: SingleFamily
- Architectural style: Colonial
- Property subtype: Single Family Residence
Materials
- Brick Veneer, Combination
- Foundation: Permanent
Condition
- New construction: No
- Year built: 2000
Utilities & green energy
- Sewer: Septic Exists
- Water: Well
Community & HOA
Community
- Subdivision: Pasadena
HOA
- Has HOA: Yes
- HOA fee: $560 annually
Location
- Region: Pasadena
Financial & listing details
- Price per square foot: $310/sqft
- Tax assessed value: $701,800
- Annual tax amount: $8,065
- Date on market: 9/28/2024
- Listing agreement: Exclusive Right To Sell
- Ownership: Fee Simple
Price history
| Date | Event | Price |
|---|---|---|
| 12/20/2024 | Sold | $1,060,000+8.7%$310/sqft |
Source:  Bright MLS #MDAA2095704 Report a problem Bright MLS #MDAA2095704 Report a problem | ||
| 11/29/2024 | Pending sale | $975,000$286/sqft |
Source: Bright MLS #MDAA2095704 Report a problem | ||
| 11/22/2024 | Listing removed | $975,000$286/sqft |
Source: Bright MLS #MDAA2095704 Report a problem | ||
| 10/17/2024 | Price change | $975,000-22%$286/sqft |
Source: Bright MLS #MDAA2095704 Report a problem | ||
| 10/1/2024 | Price change | $1,250,000+7.8%$366/sqft |
Source: Bright MLS #MDAA2095704 Report a problem | ||
| 9/28/2024 | Listed for sale | $1,160,000+132%$340/sqft |
Source: Bright MLS #MDAA2095704 Report a problem | ||
| 5/9/2014 | Sold | $500,000+0%$146/sqft |
Source: Agent Provided Report a problem | ||
| 3/8/2014 | Pending sale | $499,900$146/sqft |
Source: Coldwell Banker Residential Brokerage - Severna Park #AA8249582 Report a problem | ||
| 3/8/2014 | Listed for sale | $499,900$146/sqft |
Source: Coldwell Banker Residential Brokerage - Severna Park #AA8249582 Report a problem | ||
| 2/1/2014 | Listing removed | $499,900$146/sqft |
Source: Coldwell Banker Residential Brokerage - Severna Park #AA8249582 Report a problem | ||
| 1/9/2014 | Listed for sale | $499,900+7.7%$146/sqft |
Source: Coldwell Banker Residential Brokerage - Severna Park #AA8249582 Report a problem | ||
| 4/12/2000 | Sold | $464,000+287%$136/sqft |
Source: Public Record Report a problem | ||
| 5/31/1994 | Sold | $119,900$35/sqft |
Source: Public Record Report a problem | ||
Public tax history
| Year | Property taxes | Tax assessment |
|---|---|---|
| 2025 | $8,965 +16.7% | $769,567 +9.7% |
| 2024 | $7,685 +0.7% | $701,800 +0.4% |
| 2023 | $7,632 +4.9% | $698,900 +0.4% |
| 2022 | $7,273 +0.4% | $696,000 +0.4% |
| 2021 | $7,243 +1.4% | $693,100 +1.5% |
| 2020 | $7,144 +1.4% | $683,000 -1.5% |
| 2019 | $7,045 +4.8% | $693,100 +4.6% |
| 2018 | $6,721 +3% | $662,800 +3.5% |
| 2017 | $6,527 | $640,333 +3.6% |
| 2016 | -- | $617,867 +3.8% |
| 2015 | -- | $595,400 +1.9% |
| 2014 | -- | $584,300 +1.9% |
| 2013 | -- | $573,200 +2% |
| 2012 | -- | $562,100 |
| 2011 | -- | $562,100 |
| 2010 | -- | $562,100 -18.3% |
| 2009 | -- | $688,300 +10.2% |
| 2008 | -- | $624,550 +11.4% |
| 2007 | -- | $560,800 +12.8% |
| 2006 | -- | $497,050 +8.4% |
| 2005 | -- | $458,676 +9.1% |
| 2004 | -- | $420,303 +10% |
| 2003 | -- | $381,930 +3.5% |
| 2002 | -- | $369,026 +3.6% |
| 2001 | -- | $356,123 |
Find assessor info on the county website
Neighborhood: Lake Shore
Nearby homes
- $805,900-- bd2 ba2.6k sqft8347 Forest Glen Dr, Pasadena, MD 21122Off Market
- $1,027,4006 bd4 ba4k sqft8410 Quailwood Ln, Pasadena, MD 21122Off Market
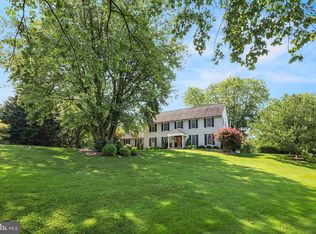
- $783,9004 bd3 ba2.4k sqft8409 Quailwood Ln, Pasadena, MD 21122Off Market

- $856,700-- bd2 ba3k sqft8349 Forest Glen Dr, Pasadena, MD 21122Off Market
- $1,007,1004 bd4 ba3.1k sqft8408 Quailwood Ln, Pasadena, MD 21122Off Market
- $737,200-- bd2 ba2.4k sqft8407 Quailwood Ln, Pasadena, MD 21122Off Market
- $800,200-- bd3 ba2.4k sqft8362 Forest Glen Dr, Pasadena, MD 21122Off Market
- $835,300-- bd2 ba2.6k sqft8351 Forest Glen Dr, Pasadena, MD 21122Off Market
Nearby schools
GreatSchools rating
- 7/10Bodkin Elementary SchoolGrades: PK-5Distance: 0.6 mi
- 8/10Chesapeake Bay Middle SchoolGrades: 6-8Distance: 0.7 mi
- 7/10Chesapeake High SchoolGrades: 9-12Distance: 0.5 mi
Schools provided by the listing agent
- District: Anne Arundel County Public Schools
Source: Bright MLS. This data may not be complete. We recommend contacting the local school district to confirm school assignments for this home.
Get a cash offer in 3 minutes
Find out how much your home could sell for in as little as 3 minutes with a no-obligation cash offer.
Estimated market value
$1,096,800
Get a cash offer in 3 minutes
Find out how much your home could sell for in as little as 3 minutes with a no-obligation cash offer.
Estimated market value
$1,096,800
- Maryland
- Anne Arundel County
- Pasadena
- 21122
- Lake Shore
- 8345 Forest Glen Dr
Nearby cities
Nearby neighborhoods
Nearby zip codes
Other Pasadena Topics
