Skip main navigation
Closed
  • $550,000

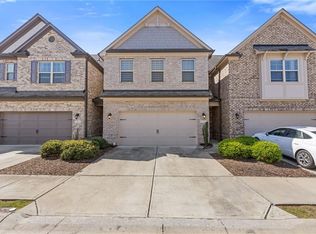
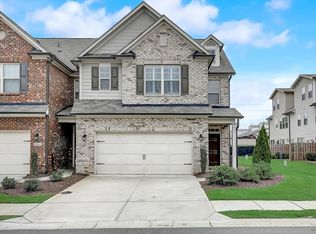
    8345 Village Pl, Suwanee, GA 30024

    4beds
    2,858sqft
    Townhouse
    Built in 2017
    2,178 Square Feet Lot
    $548,000 Zestimate®
    $192/sqft
    $3,173 Estimated rent

    Home value

    $548,000

    $521,000 - $575,000

    $3,173/mo

    Zestimate® history
    Loading
    Loading...

    Owner options

    List your home for rent

    $3,173/mo

    Rent Zestimate®

    Find your next renter with Zillow Rental Manager. Plus, with online applications, you can quickly screen prospective tenants – for free.

    Learn more

    $3,173/mo

    Rent Zestimate®

    Refinance and save

    $6,599/mo

    Est. payment

    Refinancing to a lower rate could help reduce your monthly payments and save thousands over the life of the loan.

    See today's rates

    $6,599/mo

    Est. payment

    Explore your selling options

    Work with a Zillow partner agent

    Leverage their expertise and Zillow's premium Showcase listings to get your home seen by more buyers.

    Get started

    List with your own agent

    Get your home in front of millions of buyers by listing it on Zillow.

    Learn how to do it

    Sell it yourself

    Take full control of how buyers see your home on Zillow by listing For Sale by Owner (FSBO).

    List your home

    What's special

    Primary suiteSpacious open-concept layoutRear patioAmple windowsGranite countersChef-inspired kitchenNew hardwood floors
    Step into luxury with this exquisite 4-bedroom, 3.5-bathroom, 3-level townhome. The entrance welcomes you with elegant hardwood floors that gracefully extend throughout the main floor. Entering, you'll discover a spacious open-concept layout perfect for entertaining. The living area is highlighted by a charming stone fireplace, creating a cozy atmosphere. The chef-inspired kitchen boasts stainless steel appliances, granite counters, and rich dark stain cabinets, seamlessly flowing into the breakfast area. Upstairs, four generous bedrooms await, featuring a primary suite with new hardwood floors, ample windows, a double vanity, and expansive walk-in closets. Bonus area on third floor and one of the secondary bedrooms. Conveniently located upstairs is the laundry area. Enjoy outdoor dining on the rear patio, completing the perfect home retreat. New blinds throughout, new carpet in secondary bedrooms. Welcome home to luxury living!

    Zillow last checked:

    Listing updated:

    Listed by:

    Seth Wright 678-789-7211,

    Keller Williams Realty Atl. Partners

    Bought with:

    Shanelle Downey, 403960

    eXp Realty

    Source: GAMLS,MLS#: 10231395MLS Logo

    Facts & features

    Interior

    Bedrooms & bathrooms
    • Bedrooms: 4
    • Bathrooms: 4
    • Full bathrooms: 3
    • 1/2 bathrooms: 1
    Rooms
    • Room types: Bonus Room, Family Room
    Dining room
    • Features: Dining Rm/Living Rm Combo
    Kitchen
    • Features: Breakfast Area, Breakfast Bar, Solid Surface Counters
    Heating
    • Heat Pump, Natural Gas
    Cooling
    • Ceiling Fan(s), Central Air
    Appliances
    • Included: Dishwasher, Gas Water Heater, Microwave, Refrigerator, Stainless Steel Appliance(s)
    • Laundry: Upper Level
    Features
    • Double Vanity, High Ceilings, Separate Shower, Walk-In Closet(s)
    • Flooring: Carpet, Hardwood
    • Windows: Double Pane Windows
    • Basement: None
    • Attic: Pull Down Stairs
    • Number of fireplaces: 1
    • Fireplace features: Family Room, Gas Log
    • Common walls with other units/homes: 2+ Common Walls
    Interior area
    • Total structure area: 2,858
    • Total interior livable area: 2,858 sqft
    • Finished area above ground: 2,858
    • Finished area below ground: 0

    Property

    Parking
    • Total spaces: 2
    • Parking features: Attached, Garage, Garage Door Opener, Kitchen Level
    • Has attached garage: Yes
    Features
    • Levels: Three Or More
    • Stories: 3
    • Patio & porch: Patio
    Lot
    • Size: 2,178 Square Feet
    • Features: None
    Details
    • Parcel number: 184 507

    Construction

    Type & style
    • Home type: Townhouse
    • Architectural style: Brick Front,Traditional
    • Property subtype: Townhouse
    • Attached to another structure: Yes
    Materials
    • Brick, Concrete
    • Foundation: Slab
    • Roof: Composition
    Condition
    • Resale
    • New construction: No
    • Year built: 2017

    Utilities & green energy

    • Electric: 220 Volts
    • Sewer: Public Sewer
    • Water: Public
    • Utilities for property: Cable Available, Electricity Available, High Speed Internet, Natural Gas Available
    Green energy
    • Energy efficient items: Appliances

    Community & HOA

    Community
    • Features: Gated, Pool, Tennis Court(s)
    • Security: Smoke Detector(s)
    • Subdivision: Villages at Shakerag
    HOA
    • Has HOA: Yes
    • Services included: Maintenance Structure, Maintenance Grounds, Swimming, Tennis
    • HOA fee: $3,300 annually
    Location
    • Region: Suwanee

    Financial & listing details

    • Price per square foot: $192/sqft
    • Tax assessed value: $563,280
    • Annual tax amount: $4,151
    • Date on market: 12/7/2023
    • Cumulative days on market: 3 days
    • Listing agreement: Exclusive Agency
    • Electric utility on property: Yes

    Price history

    DateEventPrice
    12/28/2023Sold$550,000$192/sqft
    Source: GAMLS #10231395 Report a problem
    12/11/2023Pending sale$550,000$192/sqft
    Source: GAMLS #10231395 Report a problem
    12/7/2023Listed for sale$550,000+63.6%$192/sqft
    Source: FMLS GA #7311271 Report a problem
    3/17/2017Sold$336,100$118/sqft
    Source: Public Record Report a problem

    Public tax history

    YearProperty taxesTax assessment
    2025$5,525 +18.3%$225,312 +2.9%
    2024$4,671 +12.5%$218,968 +4.6%
    2023$4,151 +1.3%$209,340 +26.8%
    2022$4,096 +6.3%$165,036 +13.6%
    2021$3,854 +4.2%$145,324 +5.5%
    2020$3,697 +1.1%$137,724 +1.6%
    2019$3,657 +246.7%$135,524 +256.6%
    2017$1,055 $38,000
    Find assessor info on the county website

    Neighborhood: 30024

    Nearby schools

    GreatSchools rating
    Schools provided by the listing agent
    • Elementary: Johns Creek
    • Middle: Riverwatch
    • High: Lambert

    Source: GAMLS. This data may not be complete. We recommend contacting the local school district to confirm school assignments for this home.

    Get a cash offer in 3 minutes
    Find out how much your home could sell for in as little as 3 minutes with a no-obligation cash offer.
    Estimated market value
    $548,000
    Get a cash offer in 3 minutes
    Find out how much your home could sell for in as little as 3 minutes with a no-obligation cash offer.
    Estimated market value
    $548,000