Skip main navigation
Sold for $493,000
  • $493,000

    8345 W 78th Circle, Arvada, CO 80005

    3beds
    1,458sqft
    Single Family Residence
    Built in 1979
    5,750 Square Feet Lot
    $486,800 Zestimate®
    $338/sqft
    $2,860 Estimated rent

    Home value

    $486,800

    $458,000 - $516,000

    $2,860/mo

    Zestimate® history
    Loading
    Loading...

    Owner options

    List your home for rent

    $2,860/mo

    Rent Zestimate®

    Find your next renter with Zillow Rental Manager. Plus, with online applications, you can quickly screen prospective tenants – for free.

    Learn more

    $2,860/mo

    Rent Zestimate®

    Refinance and save

    $2,868/mo

    Est. payment

    Refinancing to a lower rate could help reduce your monthly payments and save thousands over the life of the loan.

    See today's rates

    $2,868/mo

    Est. payment

    Explore your selling options

    Work with a Zillow partner agent

    Leverage their expertise and Zillow's premium Showcase listings to get your home seen by more buyers.

    Get started

    List with your own agent

    Get your home in front of millions of buyers by listing it on Zillow.

    Learn how to do it

    Sell it yourself

    Take full control of how buyers see your home on Zillow by listing For Sale by Owner (FSBO).

    List your home

    What's special

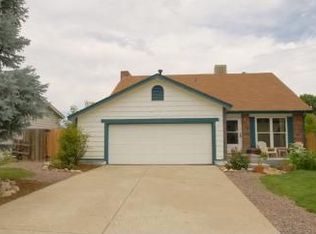
    This Club Crest home offers the kind of layout and location that make daily life feel easy. Tucked onto a cul-de-sac, the tri-level design creates natural separation between living spaces while still feeling connected. The main level features wood floors, an inviting living area, and an updated kitchen with quality cabinetry, open shelving, and newer appliances. Upstairs, the bedrooms enjoy good natural light and a full bath, while the lower level adds flexibility with a comfortable family room, wood-burning fireplace, and an additional updated second bathroom. An extended two-car attached garage provides extra room for storage, hobbies, or gear. Outside, the fenced backyard is designed for real use, with a deck that gets afternoon shade and sun exposure that supports gardening. Major updates include a newer roof (2019), remodeled kitchen and baths (2019), and thoughtful improvements throughout. Located in the established Club Crest neighborhood, this home offers sidewalks, nearby parks, and easy access to shopping, dining, and commuting routes — all with no HOA. A well-cared-for home in a location that continues to hold its appeal.

    Zillow last checked:

    Listing updated:

    Listed by:

    Jessica Luginbill 303-808-1306 jessica@luginbillhomes.com,

    Compass - Denver

    Bought with:

    Kerrie Krosky, 100106037

    Atlas Real Estate Group

    Source: REcolorado as distributed by MLS GRID,MLS#: 5380591MLS Logo

    Facts & features

    Interior

    Bedrooms & bathrooms
    • Bedrooms: 3
    • Bathrooms: 2
    • Full bathrooms: 2
    Bedroom
    • Features: Primary Suite
    • Level: Upper
    • Area: 140.12 Square Feet
    • Dimensions: 11.3 x 12.4
    Bedroom
    • Features: Primary Suite
    • Level: Upper
    • Area: 95.55 Square Feet
    • Dimensions: 10.5 x 9.1
    Bedroom
    • Level: Upper
    • Area: 207.9 Square Feet
    • Dimensions: 10.5 x 19.8
    Bathroom
    • Level: Upper
    • Area: 56.5 Square Feet
    • Dimensions: 11.3 x 5
    Bathroom
    • Level: Lower
    • Area: 49.41 Square Feet
    • Dimensions: 6.1 x 8.1
    Dining room
    • Description: Bamboo Flooring
    • Level: Main
    • Area: 80.96 Square Feet
    • Dimensions: 8.8 x 9.2
    Family room
    • Description: Wood Burning Fireplace (Never Used By Current Owner)
    • Level: Lower
    • Area: 258.75 Square Feet
    • Dimensions: 22.5 x 11.5
    Kitchen
    • Description: Bamboo Flooring, All Appliances Included
    • Level: Main
    • Area: 68.12 Square Feet
    • Dimensions: 8.4 x 8.11
    Living room
    • Description: Bamboo Flooring
    • Level: Main
    • Area: 256.62 Square Feet
    • Dimensions: 14.1 x 18.2
    Heating
    • Forced Air, Wood
    Cooling
    • Evaporative Cooling
    Appliances
    • Included: Dishwasher, Disposal, Dryer, Microwave, Oven, Range, Refrigerator, Washer
    Features
    • Ceiling Fan(s), Granite Counters, Smoke Free
    • Flooring: Bamboo, Carpet, Laminate
    • Windows: Window Coverings
    • Has basement: No
    Interior area
    • Total structure area: 1,458
    • Total interior livable area: 1,458 sqft
    • Finished area above ground: 1,458

    Property

    Parking
    • Total spaces: 2
    • Parking features: Garage - Attached
    • Attached garage spaces: 2
    Features
    • Levels: Tri-Level
    • Patio & porch: Deck, Front Porch
    • Exterior features: Private Yard
    • Fencing: Full
    Lot
    • Size: 5,750 Square Feet
    • Features: Cul-De-Sac, Near Public Transit, Sloped, Sprinklers In Front, Sprinklers In Rear
    Details
    • Parcel number: 109278
    • Special conditions: Standard

    Construction

    Type & style
    • Home type: SingleFamily
    • Property subtype: Single Family Residence
    Materials
    • Brick, Frame
    • Roof: Composition
    Condition
    • Year built: 1979

    Utilities & green energy

    • Sewer: Public Sewer
    • Water: Public

    Community & HOA

    Community
    • Subdivision: Club Crest Filing #5
    HOA
    • Has HOA: No
    Location
    • Region: Arvada

    Financial & listing details

    • Price per square foot: $338/sqft
    • Tax assessed value: $503,315
    • Annual tax amount: $3,020
    • Date on market: 1/16/2026
    • Listing terms: Cash,Conventional,FHA,VA Loan
    • Exclusions: Sellers Personal Property Fireplace Tools, Security System (Negotiable).
    • Ownership: Individual

    Price history

    DateEventPrice
    2/18/2026Sold$493,000-1%$338/sqft
    Source: REcolorado as distributed by MLS GRID #5380591 Report a problem
    1/21/2026Pending sale$498,000$342/sqft
    Source: REcolorado as distributed by MLS GRID #5380591 Report a problem
    1/16/2026Listed for sale$498,000+26.1%$342/sqft
    Source: REcolorado as distributed by MLS GRID #5380591 Report a problem
    7/25/2019Listing removed$395,000$271/sqft
    Source: COLDWELL BANKER RESIDENTIAL 56 #8650843 Report a problem
    7/25/2019Listed for sale$395,000+1.3%$271/sqft
    Source: COLDWELL BANKER RESIDENTIAL 56 #8650843 Report a problem
    7/24/2019Sold$390,000-1.3%$267/sqft
    Source: IRES as distributed by MLS GRID #884443 Report a problem
    6/30/2019Pending sale$395,000$271/sqft
    Source: Coldwell Banker Residential Brokerage - North Metro #8650843 Report a problem
    6/28/2019Price change$395,000-1.3%$271/sqft
    Source: Coldwell Banker Residential Brokerage - North Metro #8650843 Report a problem
    6/10/2019Listed for sale$400,000+50.9%$274/sqft
    Source: COLDWELL BANKER RESIDENTIAL 56 #8650843 Report a problem
    12/26/2014Sold$265,000+2%$182/sqft
    Source: Public Record Report a problem
    11/18/2014Listed for sale$259,900+44.4%$178/sqft
    Source: METROPOLITAN DENVER R.E. BRKG #2155056 Report a problem
    9/17/2014Sold$180,000+12.5%$123/sqft
    Source: Public Record Report a problem
    6/29/2013Listing removed$160,000$110/sqft
    Source: Excalibur Homes Real Estate #1202672 Report a problem
    6/27/2013Listed for sale$160,000-21.9%$110/sqft
    Source: Excalibur Homes Real Estate #1202672 Report a problem
    11/14/2007Sold$204,900$141/sqft
    Source: Public Record Report a problem
    1/25/2007Sold$204,900+17.3%$141/sqft
    Source: Public Record Report a problem
    3/14/2003Sold$174,700$120/sqft
    Source: Public Record Report a problem

    Public tax history

    YearProperty taxesTax assessment
    2025$3,020 -0.1%$31,457 +0.9%
    2024$3,024 +17.9%$31,173
    2023$2,564 -1.6%$31,173 +19.1%
    2022$2,606 +17.2%$26,177 -2.8%
    2021$2,224 $26,930 +16.8%
    2020$2,224 +1.4%$23,050
    2019$2,194 +19.4%$23,050 +22.8%
    2018$1,838 $18,775
    2017$1,838 -0.8%$18,775 -2.4%
    2016$1,852 $19,240
    2015$1,852 +23.2%$19,240 +29.6%
    2014$1,503 -1%$14,845
    2013$1,519 +2.1%$14,845 -1.9%
    2012$1,487 -8.3%$15,140
    2011$1,621 +5.8%$15,140 -8.9%
    2010$1,533 -1%$16,610
    2009$1,548 +0%$16,610 -0.8%
    2008$1,548 -1.1%$16,750
    2007$1,565 +1%$16,750 -0.1%
    2006$1,550 +5.8%$16,770 +5.7%
    2005$1,464 +9.3%$15,860
    2004$1,340 +1.6%$15,860
    2003$1,319 +1.7%$15,860 +3.3%
    2002$1,297 +6.8%$15,360 +19.4%
    2001$1,214 -1%$12,860
    2000$1,226 $12,860
    Find assessor info on the county website

    Neighborhood: Clubcrest

    Nearby schools

    GreatSchools rating
    Schools provided by the listing agent
    • Elementary: Warder
    • Middle: North Arvada
    • High: Pomona
    • District: Jefferson County R-1

    Source: REcolorado as distributed by MLS GRID. This data may not be complete. We recommend contacting the local school district to confirm school assignments for this home.

    Get a cash offer in 3 minutes
    Find out how much your home could sell for in as little as 3 minutes with a no-obligation cash offer.
    Estimated market value
    $486,800
    Get a cash offer in 3 minutes
    Find out how much your home could sell for in as little as 3 minutes with a no-obligation cash offer.
    Estimated market value
    $486,800