Welcome to this beautifully renovated end-unit, three-level brick townhome in the highly desirable Strathmeade Square community! This spacious 4-bedroom, 3.5-bath home offers one of the largest, privately fenced backyards in the neighborhood, backing to peaceful woods and a scenic walking trail for exceptional privacy. The updated white kitchen is a standout, featuring gorgeous stone countertops, soft-close cabinetry, pull-out trash storage, a newer dishwasher, and a brand-new oven—perfect for everyday living and entertaining. Nearly every major improvement has already been completed, including all 3.5 bathrooms completely remodeled, new windows, a new roof, and a newer HVAC system, providing outstanding value and peace of mind. The fully finished walkout basement level includes a bedroom and full bath, making it ideal for guests, an in-law suite, or a private home office. Step outside to a beautifully landscaped backyard designed for entertaining or relaxing. Larger than most in the community, this private outdoor retreat is fully fenced and backs to woods instead of neighboring townhomes. Residents enjoy fantastic community amenities, including two playgrounds, a basketball court, an outdoor pool, and a pool clubhouse. The HOA fee includes trash and recycling service. Situated on a quiet cul-de-sac, the home includes one assigned parking space directly in front, plus one parking permit for a second vehicle, with abundant guest parking available nearby. This move-in-ready home combines tasteful updates, exceptional privacy, and an unbeatable location—don't miss this rare opportunity! Just minutes from Inova Hospital (1 mile), I-495 (1 mile), Mosaic District (2 miles), Dunn Loring Metro (3 miles), Eakin Community Park (.4 miles) and Pine Ridge Park (.6 miles).
Sold for $645,000
$645,000
8346 Glastonbury Ct, Annandale, VA 22003
4beds
1,872sqft
Townhouse
Built in 1970
2,309 Square Feet Lot
$645,200 Zestimate®
$345/sqft
$3,531 Estimated rent
Home value
$645,200
$606,000 - $684,000
$3,531/mo
Zestimate® history
Owner options
List your home for rent
$3,531/mo
Rent Zestimate®
Find your next renter with Zillow Rental Manager. Plus, with online applications, you can quickly screen prospective tenants – for free.
$3,531/mo
Rent Zestimate®
Refinance and save
$4,214/mo
Est. payment
Refinancing to a lower rate could help reduce your monthly payments and save thousands over the life of the loan.
$4,214/mo
Est. payment
Explore your selling options
Work with a Zillow partner agent
Leverage their expertise and Zillow's premium Showcase listings to get your home seen by more buyers.
Get startedList with your own agent
Get your home in front of millions of buyers by listing it on Zillow.
Learn how to do itSell it yourself
Take full control of how buyers see your home on Zillow by listing For Sale by Owner (FSBO).
List your homeWhat's special
Pull-out trash storageThree-level brick townhomeBeautifully renovated end-unitNew windowsNew roofBrand-new ovenGorgeous stone countertops
Zillow last checked:
Listing updated:
Listed by:
Tolga Alper 202-256-9081,
Real Broker, LLC
Bought with:
Suvda Villarroel, 0225208504
Corcoran McEnearney
Source: Bright MLS,MLS#: VAFX2323880
Facts & features
Interior
Bedrooms & bathrooms
- Bedrooms: 4
- Bathrooms: 4
- Full bathrooms: 3
- 1/2 bathrooms: 1
- Main level bathrooms: 1
Rooms
- Room types: Living Room, Dining Room, Primary Bedroom, Bedroom 2, Bedroom 3, Kitchen, Game Room
Primary bedroom
- Features: Flooring - Carpet
- Level: Upper
- Area: 132 Square Feet
- Dimensions: 11 X 12
Bedroom 2
- Features: Flooring - Carpet
- Level: Upper
- Area: 108 Square Feet
- Dimensions: 9 X 12
Bedroom 3
- Features: Flooring - Carpet
- Level: Upper
- Area: 99 Square Feet
- Dimensions: 9 X 11
Dining room
- Features: Flooring - Carpet
- Level: Main
- Area: 121 Square Feet
- Dimensions: 11 X 11
Game room
- Features: Flooring - Carpet
- Level: Lower
- Area: 231 Square Feet
- Dimensions: 11 X 21
Kitchen
- Features: Flooring - Carpet
- Level: Main
- Area: 88 Square Feet
- Dimensions: 8 X 11
Living room
- Features: Flooring - Carpet
- Level: Main
- Area: 208 Square Feet
- Dimensions: 13 X 16
Heating
- Forced Air, Electric
Cooling
- Central Air, Electric
Appliances
- Included: Central Vacuum, Dishwasher, Disposal, Dryer, Oven/Range - Electric, Range Hood, Refrigerator, Washer, Electric Water Heater
Features
- Dining Area, Primary Bath(s)
- Doors: Storm Door(s)
- Windows: Window Treatments
- Basement: Exterior Entry,Rear Entrance,Full,Walk-Out Access
- Number of fireplaces: 1
- Fireplace features: Glass Doors
Interior area
- Total structure area: 1,953
- Total interior livable area: 1,872 sqft
- Finished area above ground: 1,302
- Finished area below ground: 570
Property
Parking
- Total spaces: 2
- Parking features: Parking Lot, On Street
- Has uncovered spaces: Yes
Accessibility
- Accessibility features: Other
Features
- Levels: Three
- Stories: 3
- Patio & porch: Deck
- Exterior features: Sidewalks, Street Lights
- Pool features: Community
- Fencing: Back Yard
- Has view: Yes
- View description: Trees/Woods
Lot
- Size: 2,309 Square Feet
- Features: Cul-De-Sac, Landscaped, No Thru Street, Wooded
Details
- Additional structures: Above Grade, Below Grade
- Parcel number: 0591 22 0258
- Zoning: 213
- Special conditions: Standard
Construction
Type & style
- Home type: Townhouse
- Architectural style: Colonial
- Property subtype: Townhouse
Materials
- Brick
- Foundation: Concrete Perimeter
Condition
- New construction: No
- Year built: 1970
- Major remodel year: 2026
Utilities & green energy
- Sewer: Public Sewer
- Water: Public
- Utilities for property: Underground Utilities
Community & HOA
Community
- Subdivision: Strathmeade Square
HOA
- Has HOA: Yes
- Amenities included: Common Grounds, Jogging Path, Other, Pool, Tot Lots/Playground
- Services included: Parking Fee, Recreation Facility, Snow Removal, Trash
- HOA fee: $175 monthly
Location
- Region: Annandale
Financial & listing details
- Price per square foot: $345/sqft
- Tax assessed value: $569,030
- Annual tax amount: $6,564
- Date on market: 7/9/2026
- Listing agreement: Exclusive Right To Sell
- Ownership: Fee Simple
Price history
| Date | Event | Price |
|---|---|---|
| 8/7/2026 | Sold | $645,000+4%$345/sqft |
Source:  Bright MLS #VAFX2323880 Report a problem Bright MLS #VAFX2323880 Report a problem | ||
| 7/13/2026 | Pending sale | $620,000$331/sqft |
Source: Bright MLS #VAFX2323880 Report a problem | ||
| 7/9/2026 | Listed for sale | $620,000+77.1%$331/sqft |
Source: Bright MLS #VAFX2323880 Report a problem | ||
| 9/2/2014 | Sold | $350,000$187/sqft |
Source: Public Record Report a problem | ||
Public tax history
| Year | Property taxes | Tax assessment |
|---|---|---|
| 2025 | $6,452 +5.6% | $558,110 +5.8% |
| 2024 | $6,109 +8.3% | $527,290 +5.5% |
| 2023 | $5,642 +3.3% | $499,950 +4.6% |
| 2022 | $5,464 | $477,830 +9.9% |
| 2021 | -- | $434,670 +3% |
| 2020 | $4,994 +2.5% | $421,930 +2.5% |
| 2019 | $4,874 +10.3% | $411,830 +10.3% |
| 2018 | $4,419 +1.9% | $373,360 |
| 2017 | $4,335 +2.1% | $373,360 +1.9% |
| 2016 | $4,245 +7.4% | $366,430 +3.4% |
| 2015 | $3,953 +6.9% | $354,250 +6.6% |
| 2014 | $3,699 | $332,200 +4.6% |
| 2013 | -- | $317,690 +8.1% |
| 2012 | -- | $293,920 -1.3% |
| 2011 | -- | $297,790 |
| 2010 | -- | $297,790 |
| 2009 | -- | $297,790 -19.8% |
| 2008 | -- | $371,460 -6.6% |
| 2007 | -- | $397,600 +81.1% |
| 2003 | -- | $219,550 +22% |
| 2002 | -- | $179,960 +20% |
| 2001 | -- | $149,965 |
Find assessor info on the county website
Neighborhood: 22003
Nearby homes
- $544,4003 bd2 ba1.3k sqft8348 Glastonbury Ct, Annandale, VA 22003Off Market
- $569,0004 bd3 ba1.3k sqft8344 Glastonbury Ct, Annandale, VA 22003Off Market
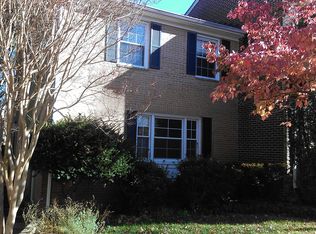
- $544,5003 bd3 ba1.3k sqft8350 Glastonbury Ct, Annandale, VA 22003Off Market
- $545,9003 bd2 ba1.8k sqft8342 Glastonbury Ct, Annandale, VA 22003Off Market

- $506,3003 bd1 ba1.2k sqft8352 Glastonbury Ct, Annandale, VA 22003Off Market
- $531,8003 bd2 ba1.3k sqft8340 Glastonbury Ct, Annandale, VA 22003Off Market
- $553,1003 bd3 ba1.3k sqft8354 Glastonbury Ct, Annandale, VA 22003Off Market
- $589,4003 bd3 ba1.2k sqft8338 Glastonbury Ct, Annandale, VA 22003Off Market
Nearby schools
GreatSchools rating
- 7/10Camelot Elementary SchoolGrades: PK-6Distance: 0.8 mi
- 4/10Jackson Middle SchoolGrades: 7-8Distance: 0.8 mi
- 4/10Falls Church High SchoolGrades: 9-12Distance: 1.5 mi
Schools provided by the listing agent
- Elementary: Camelot
- Middle: Jackson
- High: Falls Church
- District: Fairfax County Public Schools
Source: Bright MLS. This data may not be complete. We recommend contacting the local school district to confirm school assignments for this home.
Get a cash offer in 3 minutes
Find out how much your home could sell for in as little as 3 minutes with a no-obligation cash offer.
Estimated market value
$645,200
Get a cash offer in 3 minutes
Find out how much your home could sell for in as little as 3 minutes with a no-obligation cash offer.
Estimated market value
$645,200
- Virginia
- Fairfax County
- Annandale
- 22003
- 8346 Glastonbury Ct
