Skip main navigation
Sold for $310,000
  • $310,000

    8346 Loch Raven Blvd, Towson, MD 21286

    3beds
    1,473sqft
    Townhouse
    Built in 1952
    1,980 Square Feet Lot
    $321,200 Zestimate®
    $210/sqft
    $2,347 Estimated rent

    Home value

    $321,200

    $302,000 - $344,000

    $2,347/mo

    Zestimate® history
    Loading
    Loading...

    Owner options

    List your home for rent

    $2,347/mo

    Rent Zestimate®

    Find your next renter with Zillow Rental Manager. Plus, with online applications, you can quickly screen prospective tenants – for free.

    Learn more

    $2,347/mo

    Rent Zestimate®

    Refinance and save

    $1,929/mo

    Est. payment

    Refinancing to a lower rate could help reduce your monthly payments and save thousands over the life of the loan.

    See today's rates

    $1,929/mo

    Est. payment

    Explore your selling options

    Work with a Zillow partner agent

    Leverage their expertise and Zillow's premium Showcase listings to get your home seen by more buyers.

    Get started

    List with your own agent

    Get your home in front of millions of buyers by listing it on Zillow.

    Learn how to do it

    Sell it yourself

    Take full control of how buyers see your home on Zillow by listing For Sale by Owner (FSBO).

    List your home

    What's special

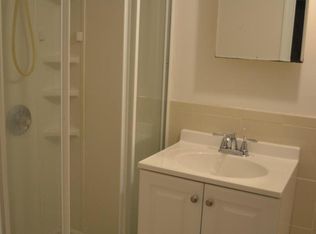
    Located in the desirable Knettishall neighborhood, this charming brick end-of-group townhouse is sure to exceed your expectations. Meticulously maintained and upgraded just 5 years ago, it boasts modern conveniences alongside classic charm. The home features Upgraded Components: Recent improvements include a new roof, HVAC system, windows, stainless steel appliances, refinished wood floors and a renovated kitchen. Convenient Parking: Enjoy ample street parking, away from the hustle of Loch Raven Blvd. Bonus secure parking- complete with a solar gate for easy access with remotes Outdoor Retreat: A wood privacy fence surrounds the backyard,. Relax on the front porch or screened-in back patio, offering additional outdoor space. Inviting Living Spaces: The entryway opens into a welcoming living room with a gas brick fireplace and wood floors. The dining room, with a half wall leading to the updated kitchen, provides a seamless flow. Comfortable Upper Level: Upstairs, discover three bedrooms adorned with hardwood floors and a full bath featuring the original black and white iconic tiles. Pull-down stairs lead to the attic for extra storage. Finished Basement: The lower level offers a finished family room, a full bath with a stand-up shower, a laundry area, a workshop space, and utility facilities. Ideal Location: Close to stores, restaurants, and multiple travel routes, this home offers both convenience and tranquility. Don't miss the chance to own this remarkable townhouse in a prime location. Schedule your tour today and envision yourself living in this inviting space!

    Zillow last checked:

    Listing updated:

    Listed by:

    Stacy Patterson 443-392-2826,

    EXP Realty, LLC

    Bought with:

    Lois Henre, 677586

    Berkshire Hathaway HomeServices PenFed Realty

    Source: Bright MLS,MLS#: MDBC2100894MLS Logo

    Facts & features

    Interior

    Bedrooms & bathrooms
    • Bedrooms: 3
    • Bathrooms: 2
    • Full bathrooms: 2
    Basement
    • Area: 589
    Heating
    • Forced Air, Natural Gas
    Cooling
    • Ceiling Fan(s), Central Air, Window Unit(s), Electric
    Appliances
    • Included: Microwave, Dishwasher, Dryer, Ice Maker, Oven/Range - Gas, Refrigerator, Stainless Steel Appliance(s), Washer, Water Heater, Gas Water Heater
    • Laundry: In Basement, Laundry Room
    Features
    • Attic, Ceiling Fan(s), Upgraded Countertops
    • Flooring: Hardwood, Luxury Vinyl, Tile/Brick, Wood
    • Windows: Bay/Bow, Double Hung, Double Pane Windows, Screens, Vinyl Clad
    • Basement: Connecting Stairway,Full,Improved,Interior Entry,Exterior Entry,Rear Entrance,Walk-Out Access
    • Number of fireplaces: 1
    • Fireplace features: Brick, Gas/Propane, Mantel(s), Screen
    Interior area
    • Total structure area: 1,767
    • Total interior livable area: 1,473 sqft
    • Finished area above ground: 1,178
    • Finished area below ground: 295

    Property

    Parking
    • Total spaces: 1
    • Parking features: Enclosed, Secured, Off Street, On Street, Other
    • Has uncovered spaces: Yes
    Accessibility
    • Accessibility features: None
    Features
    • Levels: Three
    • Stories: 3
    • Patio & porch: Porch, Enclosed, Screened, Screened Porch
    • Exterior features: Sidewalks, Street Lights
    • Pool features: None
    • Fencing: Privacy,Back Yard,Wood
    Lot
    • Size: 1,980 sqft
    Details
    • Additional structures: Above Grade, Below Grade
    • Parcel number: 04090901540380
    • Zoning: R
    • Special conditions: Standard

    Construction

    Type & style
    • Home type: Townhouse
    • Architectural style: Federal,Other
    • Property subtype: Townhouse
    Materials
    • Brick
    • Foundation: Concrete Perimeter
    • Roof: Architectural Shingle
    Condition
    • New construction: No
    • Year built: 1952

    Utilities & green energy

    • Sewer: Public Sewer
    • Water: Public

    Community & neighborhood

    Location
    • Region: Towson
    • Subdivision: Knettishall

    Other

    Other facts
    • Listing agreement: Exclusive Right To Sell
    • Ownership: Fee Simple

    Price history

    DateEventPrice
    11/26/2024Sold$310,000-3.1%$210/sqft
    Source: Bright MLS #MDBC2100894 Report a problem
    10/19/2024Pending sale$319,900$217/sqft
    Source: Bright MLS #MDBC2100894 Report a problem
    8/20/2024Price change$319,900-3.1%$217/sqft
    Source: Bright MLS #MDBC2100894 Report a problem
    7/3/2024Listed for sale$330,000+275%$224/sqft
    Source: Bright MLS #MDBC2100894 Report a problem
    1/5/2016Sold$88,000$60/sqft
    Source: Public Record Report a problem

    Public tax history

    YearProperty taxesTax assessment
    2025$3,371 +26.3%$230,900 +4.8%
    2024$2,670 +5.1%$220,267 +5.1%
    2023$2,541 +5.3%$209,633 +5.3%
    2022$2,412 +3.1%$199,000 +3.1%
    2021$2,340 +3.2%$193,067 +3.2%
    2020$2,268 +3.3%$187,133 +3.3%
    2019$2,196 +0.2%$181,200 +0.2%
    2018$2,191 +0.2%$180,800 +0.2%
    2017$2,186 +13.3%$180,400 +0.2%
    2016$1,930 $180,000
    2015$1,930 $180,000
    2014$1,930 $180,000 -6.4%
    2013-- $192,400
    2012-- $192,400
    2011-- $192,400 -13.7%
    2010-- $223,000 +9.6%
    2009-- $203,522 +10.6%
    2008-- $184,046 +11.8%
    2007-- $164,570 +14.4%
    2006-- $143,830 +16.8%
    2005-- $123,090 +20.3%
    2004-- $102,350 +3.2%
    2003-- $99,136 +3.3%
    2002-- $95,923 +3.5%
    2001-- $92,710

    Find assessor info on the county website

    Neighborhood: 21286

    Nearby schools

    GreatSchools rating
    Schools provided by the listing agent
    • Elementary: Pleasant Plains
    • Middle: Loch Raven Technical Academy
    • High: Loch Raven
    • District: Baltimore County Public Schools

    Source: Bright MLS. This data may not be complete. We recommend contacting the local school district to confirm school assignments for this home.

    Get a cash offer in 3 minutes
    Find out how much your home could sell for in as little as 3 minutes with a no-obligation cash offer.
    Estimated market value
    $321,200
    Get a cash offer in 3 minutes
    Find out how much your home could sell for in as little as 3 minutes with a no-obligation cash offer.
    Estimated market value
    $321,200