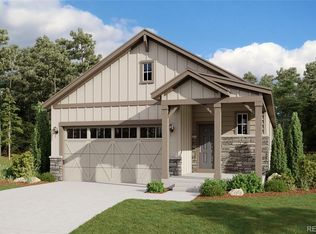
Back on market through no fault of Seller or the home. Buyer backed out 2 days prior to closing. This is just the right size ranch... with big views! This 3 bedroom/2 bathroom ranch-style home offers main floor living, with the potential to expand into the huge unfinished, walk-out basement with 9' ceilings! Backing to open space is a huge bonus for this home! Enjoy privacy on your upper deck and in the backyard. The backyard has been professionally landscaped with low maintenance artificial turf. Back inside, the main floor features a chef's kitchen with tall white cabinetry, stainless steel appliances, a beautiful range and hood, a walk-in pantry, and a large kitchen island with room for at least 4 barstools. The kitchen flows into the open concept dining room and then to the living room with views of open space and the foothills! The primary bedroom suite features a large bedroom with views of the open space and a primary bathroom suite with 2 sinks, large vanity, separate tub and shower, private toilet closet, and a walk-in closet! Two other bedrooms share a hallway bathroom. A convenient main floor laundry room means no stairs to complete your laundry. The attached 2 car garage provides plenty of room for your vehicles and outdoor gear. Check out the Sterling Ranch website to see why this community has won several local and global awards! While you're in the neighborhood, visit the The Sterling Center, The Overlook Clubhouse, and the numerous community parks and trails!
Sold for $610,000
Zillow last checked:
Listing updated:
Bought with:
Other MLS Non-REcolorado
NON MLS PARTICIPANT
Source: REcolorado as distributed by MLS GRID,MLS#: 9545925
Price history
| Date | Event | Price |
|---|---|---|
| 8/29/2025 | Sold | $610,000-6.2%$185/sqft |
Source:  REcolorado as distributed by MLS GRID #9545925 Report a problem REcolorado as distributed by MLS GRID #9545925 Report a problem | ||
| 8/8/2025 | Pending sale | $650,000$197/sqft |
Source: REcolorado as distributed by MLS GRID #9545925 Report a problem | ||
| 7/11/2025 | Listed for sale | $650,000$197/sqft |
Source: REcolorado as distributed by MLS GRID #9545925 Report a problem | ||
| 5/30/2025 | Pending sale | $650,000$197/sqft |
Source: REcolorado as distributed by MLS GRID #9545925 Report a problem | ||
| 5/2/2025 | Price change | $650,000-3.7%$197/sqft |
Source: REcolorado as distributed by MLS GRID #9545925 Report a problem | ||
| 4/3/2025 | Listed for sale | $675,000+1%$204/sqft |
Source: REcolorado as distributed by MLS GRID #9545925 Report a problem | ||
| 11/1/2023 | Sold | $668,385-4.5%$202/sqft |
Source: Public Record Report a problem | ||
| 9/24/2023 | Pending sale | $699,990$212/sqft |
Source: REcolorado as distributed by MLS GRID #7865220 Report a problem | ||
| 9/7/2023 | Listed for sale | $699,990$212/sqft |
Source: REcolorado as distributed by MLS GRID #7865220 Report a problem | ||
| 8/21/2023 | Pending sale | $699,990$212/sqft |
Source: REcolorado as distributed by MLS GRID #7865220 Report a problem | ||
| 5/26/2023 | Price change | $699,990+0.7%$212/sqft |
Source: REcolorado as distributed by MLS GRID #7865220 Report a problem | ||
| 4/14/2023 | Listed for sale | $694,990$210/sqft |
Source: REcolorado as distributed by MLS GRID #7865220 Report a problem | ||


Get a cash offer in 3 minutes
Find out how much your home could sell for in as little as 3 minutes with a no-obligation cash offer.
Estimated market value
$631,300
