Charming 3 Bedroom, 2 Bathroom Home on 1.26 Acres. Beautifully Updated & Full of Character! Nestled on 1.26 acres, this inviting three bedroom, two bath home offers the perfect blend of modern updates and cozy charm. As you enter from the covered front porch and you're greeted by a spacious family room featuring vaulted plank ceilings, a beautiful fireplace, and full-wall built-in shelving, the ideal place to unwind or entertain. The dining area flows seamlessly into a bright sunroom, where natural light fills the space and doors open to a brand-new deck overlooking the expansive backyard. The kitchen offers oak cabinetry, a convenient pass-through design, and a sunny eat-in area with direct access to the backyard. Both bathrooms have been tastefully updated, one with a tub/shower combo and the other with a walk-in shower. All three bedrooms are generously sized, offering excellent closet space with both upper and lower storage options. The bonus room (currently used as the mechanical and laundry room) provides endless possibilities, a home gym, craft space, office, or additional living area such as a bedroom. The home features solid wood interior doors, Pergo floors, and recent roof updates. With central heat and air, a detached garage, storage shed, and plenty of outdoor space, this property offers both comfort and function. Touches of mid-century modern style meet warm, inviting updates, creating a home that's as practical as it is beautiful.
For sale
$145,000
8346 Old Highway 50, Flora, IL 62839
3beds
1,726sqft
Single Family Residence
Built in 1952
1.26 Acres Lot
$138,000 Zestimate®
$84/sqft
$-- HOA
What's special
Beautiful fireplaceConvenient pass-through designDetached garageSpacious family roomRecent roof updatesWarm inviting updatesKitchen offers oak cabinetry
- 309 days
- 232
- 28
Zillow last checked:
Listing updated:
Listed by:
Amy Bailey 618-599-5836,
AMY LEE REALTY LLC,
Dalton Williams 618-676-5507
Source: My State MLS,MLS#: 11613120
Facts & features
Interior
Bedrooms & bathrooms
- Bedrooms: 3
- Bathrooms: 2
- Full bathrooms: 2
Rooms
- Room types: Bonus Room, Den, Dining Room, En Suite, Family Room, First Floor Bathroom, First Floor Master Bedroom, Kitchen, Laundry Room, Living Room, Private Guest Room
Kitchen
- Features: Eat-in Kitchen, Laminate Counters
Basement
- Area: 0
Heating
- Natural Gas, Forced Air, Zoned
Cooling
- Central, Zoned
Appliances
- Included: Dishwasher, Oven
Features
- Flooring: Laminate, Linoleum
- Has basement: No
- Number of fireplaces: 1
- Fireplace features: Wood Burning Stove
- Furnished: Yes
Interior area
- Total structure area: 1,726
- Total interior livable area: 1,726 sqft
- Finished area above ground: 1,726
Property
Parking
- Total spaces: 1
- Parking features: Driveway, Detached
- Garage spaces: 1
- Has uncovered spaces: Yes
Accessibility
- Accessibility features: Handicap
Features
- Stories: 1
- Patio & porch: Covered Porch, Deck
- Exterior features: Utilities
- Has view: Yes
- View description: Street
Lot
- Size: 1.26 Acres
- Features: Trees
Details
- Additional structures: Shed(s)
- Parcel number: 1026313003
- Lease amount: $0
Construction
Type & style
- Home type: SingleFamily
- Architectural style: Ranch
- Property subtype: Single Family Residence
Materials
- Frame, Brick Siding, HardiPlank Type, Vinyl Siding
- Roof: Asphalt
Condition
- New construction: No
- Year built: 1952
- Major remodel year: 2023
Utilities & green energy
- Electric: Amps(0)
- Sewer: Municipal
- Water: Municipal
- Utilities for property: Naturl Gas Available
Community & HOA
HOA
- Has HOA: No
Location
- Region: Flora
Financial & listing details
- Price per square foot: $84/sqft
- Tax assessed value: $58,911
- Annual tax amount: $1,780
- Date on market: 12/5/2025
- Date available: 12/05/2025
- Listing agreement: Exclusive
Estimated market value
$138,000
$131,000 - $145,000
$1,413/mo
Price history
| Date | Event | Price |
|---|---|---|
| 12/5/2025 | Listed for sale | $145,000+262.5%$84/sqft |
Source: My State MLS #11613120 Report a problem | ||
| 7/5/2023 | Sold | $40,000-2.4%$23/sqft |
Source: Public Record Report a problem | ||
| 10/6/2020 | Sold | $41,000-18%$24/sqft |
Source: Public Record Report a problem | ||
| 8/28/2017 | Sold | $50,000$29/sqft |
Source: Public Record Report a problem | ||
| 6/27/2007 | Sold | $50,000$29/sqft |
Source: Public Record Report a problem | ||
Public tax history
| Year | Property taxes | Tax assessment |
|---|---|---|
| 2024 | $1,598 +5.7% | $19,637 -17.9% |
| 2023 | $1,512 +1.1% | $23,915 +10.2% |
| 2022 | $1,496 +10.1% | $21,705 +1.8% |
| 2021 | $1,359 +5.4% | $21,330 +4.2% |
| 2020 | $1,289 -0.7% | $20,470 |
| 2019 | $1,298 +2.9% | $20,470 +3% |
| 2018 | $1,262 -44.6% | $19,868 -19.1% |
| 2017 | $2,276 +103.6% | $24,544 +3.7% |
| 2016 | $1,118 -2.5% | $23,675 |
| 2015 | $1,146 +4% | $23,675 +3.1% |
| 2013 | $1,102 +14.5% | $22,963 +4% |
| 2012 | $963 -32.4% | $22,076 +3% |
| 2009 | $1,424 | $21,433 |
Find assessor info on the county website
Monthly payment
Est. payment
Payment breakdown
Explore the cost of this home by adjusting the details. Changes won't be saved.Climate risks
Neighborhood: 62839
Nearby schools
Schools provided by the listing agent
- District: Flora Cusd 35
Source: My State MLS. This data may not be complete. We recommend contacting the local school district to confirm school assignments for this home.


Similar homes
- $129,0002 bd2 ba1.4k sqft102 W 3rd St, Flora, IL 62839Active
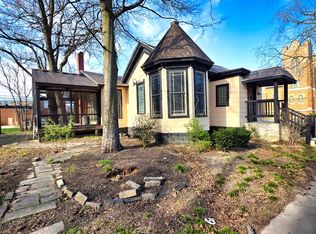 MLS ID #12604728, Phil Wiley, WILEY REALTY GROUP. MRED as distributed by MLS GRID
 - $79,9003 bd2 ba1.2k sqft323 Austin Ave, Flora, IL 62839Active
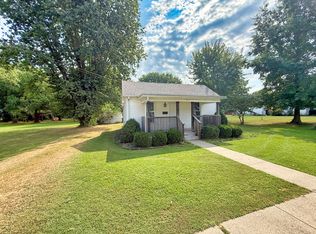 MLS ID #12754531, Lenard Beard, WILEY REALTY GROUP. MRED as distributed by MLS GRID
 - $109,0003 bd1 ba1.4k sqft1305 County Road 1400e, Geff, IL 62842For Sale
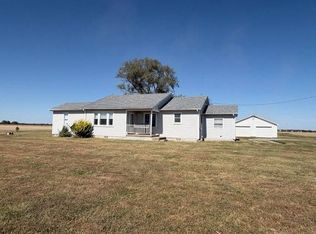 MLS ID #12021655, Linda D. Tucker, Pollard Realty. My State MLS
 - $158,0003 bd2 ba1.2k sqft1070 County Road 555 E, Wayne City, IL 62895For Sale
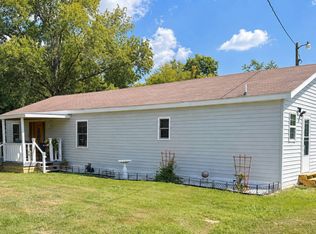 MLS ID #11953785, Matthew Wells, Pollard Realty. My State MLS
