Nestled in a prime Otsego location, this spacious home is ready for its next owner! Just steps from School Knoll Park and Otsego Elementary, and only minutes from local shopping, dining, and convenient highway access. Major updates have already been done — the furnace and A/C were replaced just six months ago, and new siding was installed in 2018. Enjoy the fully fenced backyard featuring a storage shed. Inside, you’ll find both upper-level bedrooms include walk-in closets for added space and organization. The garage is also heated and insulated, along with a parking pad to the side of the garage for boat and camper storage. Homes in this neighborhood rarely become available — don’t miss your opportunity to make this one yours. Schedule your showing today!
Closed
$307,000
8346 Park Ave NE, Otsego, MN 55330
4beds
1,850sqft
Single Family Residence
Built in 2001
0.28 Acres Lot
$348,000 Zestimate®
$166/sqft
$2,409 Estimated rent
Home value
$348,000
$327,000 - $365,000
$2,409/mo
Zestimate® history
Owner options
List your home for rent
$2,409/mo
Rent Zestimate®
Find your next renter with Zillow Rental Manager. Plus, with online applications, you can quickly screen prospective tenants – for free.
$2,409/mo
Rent Zestimate®
Refinance and save
$1,930/mo
Est. payment
Refinancing to a lower rate could help reduce your monthly payments and save thousands over the life of the loan.
$1,930/mo
Est. payment
Explore your selling options
Work with a Zillow partner agent
Leverage their expertise and Zillow's premium Showcase listings to get your home seen by more buyers.
Get startedList with your own agent
Get your home in front of millions of buyers by listing it on Zillow.
Learn how to do itSell it yourself
Take full control of how buyers see your home on Zillow by listing For Sale by Owner (FSBO).
List your homeWhat's special
Zillow last checked:
Listing updated:
Listed by:
Peterson & Co. 612-709-0293,
Keller Williams Integrity NW,
Paul Schultz 651-492-5465
Bought with:
Jennifer Kris Agre
Keller Williams Integrity NW
Source: NorthstarMLS as distributed by MLS GRID,MLS#: 6807953
Facts & features
Interior
Bedrooms & bathrooms
- Bedrooms: 4
- Bathrooms: 2
- Full bathrooms: 1
- 3/4 bathrooms: 1
Bedroom
- Level: Upper
- Area: 156 Square Feet
- Dimensions: 13 x 12
Bedroom 2
- Level: Upper
- Area: 108 Square Feet
- Dimensions: 12 x 9
Bedroom 3
- Level: Lower
- Area: 80 Square Feet
- Dimensions: 10 x 8
Bedroom 4
- Level: Lower
- Area: 132 Square Feet
- Dimensions: 12 x 11
Deck
- Level: Upper
- Area: 240 Square Feet
- Dimensions: 20 x 12
Dining room
- Level: Upper
- Area: 136 Square Feet
- Dimensions: 17 x 8
Family room
- Level: Lower
- Area: 312 Square Feet
- Dimensions: 12 x 26
Foyer
- Level: Main
- Area: 56 Square Feet
- Dimensions: 8 x 7
Kitchen
- Level: Upper
- Area: 195 Square Feet
- Dimensions: 15 x 13
Living room
- Level: Upper
- Area: 204 Square Feet
- Dimensions: 17 x 12
Heating
- Forced Air
Cooling
- Central Air
Appliances
- Included: Dishwasher, Dryer, Exhaust Fan, Microwave, Range, Refrigerator, Stainless Steel Appliance(s), Washer, Water Softener Owned
- Laundry: Gas Dryer Hookup, Lower Level, Sink
Features
- Basement: Block,Daylight,Finished
- Has fireplace: No
Interior area
- Total structure area: 1,850
- Total interior livable area: 1,850 sqft
- Finished area above ground: 1,006
- Finished area below ground: 844
Property
Parking
- Total spaces: 3
- Parking features: Attached, Heated Garage, Insulated Garage
- Attached garage spaces: 3
Accessibility
- Accessibility features: None
Features
- Levels: Multi/Split
- Patio & porch: Deck
- Fencing: Chain Link
Lot
- Size: 0.28 Acres
- Dimensions: 75 x 160 x 75 x 160
Details
- Additional structures: Storage Shed
- Foundation area: 1006
- Parcel number: 118077002060
- Zoning description: Residential-Single Family
Construction
Type & style
- Home type: SingleFamily
- Property subtype: Single Family Residence
Materials
- Roof: Age Over 8 Years
Condition
- New construction: No
- Year built: 2001
Utilities & green energy
- Gas: Natural Gas
- Sewer: City Sewer/Connected
- Water: City Water/Connected
Community & HOA
Community
- Subdivision: Stonegate Estates
HOA
- Has HOA: No
Location
- Region: Otsego
Financial & listing details
- Price per square foot: $166/sqft
- Tax assessed value: $326,400
- Annual tax amount: $3,368
- Date on market: 11/6/2025
- Cumulative days on market: 24 days
Price history
| Date | Event | Price |
|---|---|---|
| 4/5/2026 | Listing removed | $2,711$1/sqft |
Source: Zillow Rentals Report a problem | ||
| 3/19/2026 | Listed for rent | $2,711$1/sqft |
Source: Zillow Rentals Report a problem | ||
| 12/30/2025 | Sold | $307,000-9.7%$166/sqft |
Source:  NorthstarMLS as distributed by MLS GRID #6807953 Report a problem NorthstarMLS as distributed by MLS GRID #6807953 Report a problem | ||
| 12/1/2025 | Pending sale | $339,900$184/sqft |
Source: NorthstarMLS as distributed by MLS GRID #6807953 Report a problem | ||
| 11/19/2025 | Price change | $339,900-2.9%$184/sqft |
Source: NorthstarMLS as distributed by MLS GRID #6807953 Report a problem | ||
| 11/13/2025 | Price change | $349,900-2.8%$189/sqft |
Source: NorthstarMLS as distributed by MLS GRID #6807953 Report a problem | ||
| 11/10/2025 | Pending sale | -- |
Source:  Hubzu REO #91717545151 Report a problem Hubzu REO #91717545151 Report a problem | ||
| 11/7/2025 | Listed for sale | $359,900+67.5%$195/sqft |
Source: NorthstarMLS as distributed by MLS GRID #6807953 Report a problem | ||
| 3/17/2016 | Sold | $214,900+4.8%$116/sqft |
Source: NorthstarMLS as distributed by MLS GRID #4671550 Report a problem | ||
| 2/4/2016 | Price change | $205,000-2.3%$111/sqft |
Source: Keller Williams - Maple Grove #4671550 Report a problem | ||
| 1/26/2016 | Price change | $209,900-2.3%$113/sqft |
Source: Keller Williams - Maple Grove #4671550 Report a problem | ||
| 1/14/2016 | Listed for sale | $214,900$116/sqft |
Source: Keller Williams - Maple Grove #4671550 Report a problem | ||
| 4/27/2015 | Listing removed | $214,900$116/sqft |
Source: Keller Williams Realty Integrity NW #4570538 Report a problem | ||
| 3/18/2015 | Price change | $214,900-4.1%$116/sqft |
Source: Alliance Real Estate, LLC #4570538 Report a problem | ||
| 3/11/2015 | Listed for sale | $224,000+41.1%$121/sqft |
Source: Alliance Real Estate, LLC #4570538 Report a problem | ||
| 8/2/2001 | Sold | $158,766$86/sqft |
Source: Public Record Report a problem | ||
Public tax history
| Year | Property taxes | Tax assessment |
|---|---|---|
| 2025 | $3,368 -2.8% | $326,400 +2.5% |
| 2024 | $3,466 | $318,500 -3.8% |
| 2023 | $3,466 +9.3% | $331,000 +12.7% |
| 2022 | $3,172 +2.9% | $293,800 +21.3% |
| 2021 | $3,082 +15.7% | $242,300 +4.5% |
| 2020 | $2,664 -63.6% | $231,800 +1.8% |
| 2019 | $7,326 +175% | $227,600 +14.8% |
| 2018 | $2,664 +5.6% | $198,300 +5.3% |
| 2017 | $2,522 +25.6% | $188,300 |
| 2016 | $2,008 | -- |
| 2015 | $2,008 +3% | -- |
| 2014 | $1,950 +8.5% | -- |
| 2013 | $1,798 -0.3% | -- |
| 2012 | $1,804 -10.6% | -- |
| 2011 | $2,019 -2.6% | -- |
| 2010 | $2,072 -1.8% | -- |
| 2009 | $2,109 +2.5% | -- |
| 2008 | $2,059 -0.2% | -- |
| 2007 | $2,064 -0.7% | -- |
| 2006 | $2,079 +9% | -- |
| 2005 | $1,908 +3.3% | -- |
| 2004 | $1,847 -1.8% | -- |
| 2003 | $1,880 +713.2% | -- |
| 2002 | $231 | -- |
Find assessor info on the county website
Neighborhood: 55330
Nearby homes
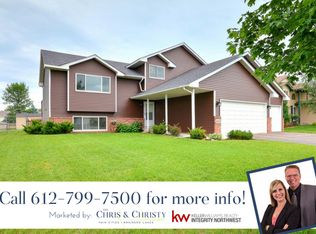
- $432,8005 bd4 ba2.5k sqft8354 Park Ave NE, Otsego, MN 55330Off Market
- $386,4004 bd2 ba1.9k sqft8338 Park Ave NE, Otsego, MN 55330Off Market

- $235,1002 bd1 ba1.1k sqft15574 83rd St NE, Otsego, MN 55330Off Market
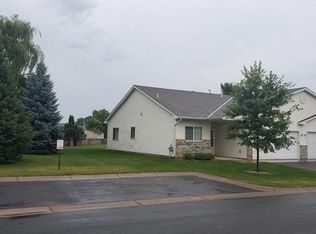
- $348,1003 bd1 ba1k sqft8362 Park Ave NE, Otsego, MN 55330Off Market
- $272,0002 bd2 ba1.2k sqft15580 83rd St NE, Otsego, MN 55330Sold
- $265,0002 bd2 ba1.2k sqft15584 83rd St NE, Otsego, MN 55330Off Market
- $374,4003 bd2 ba1.8k sqft8345 Park Ave NE, Otsego, MN 55330Off Market
- $364,4004 bd2 ba1.8k sqft8349 Park Ave NE, Otsego, MN 55330Off Market
Nearby schools
GreatSchools rating
- 8/10Otsego Elementary SchoolGrades: K-4Distance: 0.3 mi
- 8/10Prairie View Middle SchoolGrades: 5-8Distance: 3.5 mi
- 10/10Rogers Senior High SchoolGrades: 9-12Distance: 4.3 mi
Get a cash offer in 3 minutes
Find out how much your home could sell for in as little as 3 minutes with a no-obligation cash offer.
Estimated market value
$348,000
Get a cash offer in 3 minutes
Find out how much your home could sell for in as little as 3 minutes with a no-obligation cash offer.
Estimated market value
$348,000
- Minnesota
- Wright County
- Otsego
- 55330
- 8346 Park Ave NE
Nearby cities
Nearby zip codes
Other Otsego Topics
