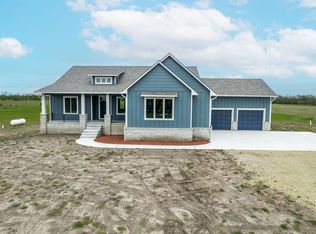
Your own country oasis awaits. This conveniently located Bob Cook custom built home on a sprawling 20 acres, located just minutes from town, offering both the serenity of the surrounding land and easy access to city amenities, AND offers an assumable loan! The spacious covered front porch provides an inviting entrance and a lovely spot for relaxation or welcoming guests. The open living area with views of the surrounding land creates a welcoming and bright atmosphere ideal for entertaining or family gatherings. The covered deck is a great extension of the living area, offering a comfortable outdoor space for enjoying the view and fresh air. The kitchen and dining area features quartz countertops, custom cabinetry, tile backsplash and brand new appliances, including double wall ovens, making this space perfect for cooking and dining. The bonus space off the dining area provides flexibility for various uses, such as an office, playroom, or additional seating area. The laundry room provides ample space, with a convenient sink area and flows seamlessly into a mudroom/foyer area which is connected to a large four car garage. The convenient pass through garage door to the back of the home provides easy access for storage of various items. The primary bedroom is a luxurious retreat with coffered, backlit ceilings. The en-suite bathroom offers a spacious layout with walk in closets, double sink quartz vanity and an oversized shower complete with an enormous rain head shower feature. There is another spacious bedroom on the main floor, providing flexibility for guests or family members. The basement is a valuable additional living space, with large view-out windows in the family room. Two more bedrooms, game room and two full bathrooms make it suitable for spacious family living and room for guests and family. The presence of two unfinished spaces in the basement allows for customization and potential future expansion for rooms such as a theater room, wine room, ect. Many upgrades were built into this home, including, 2x6 exterior walls, R value zip sheeting, safe and sound rockwool soundproofing in all interior walls, 1 1/8" thick subfloors, high efficiency systems throughout, smart home heating and cooling control system, 10” ceilings on main floor, 9’ ceilings in basement and 13” ceilings in garage. Schedule your private showing today.
Sold-co-op w/mbr
Price Unknown
8346 S 55th St W, Haysville, KS 67060
4beds
3,874sqft
Single Family Onsite Built
Built in 2022
19.79 Acres Lot
$946,600 Zestimate®
$--/sqft
$3,224 Estimated rent
Home value
$946,600
$871,000 - $1.04M
$3,224/mo
Zestimate® history
Owner options
List your home for rent
$3,224/mo
Rent Zestimate®
Find your next renter with Zillow Rental Manager. Plus, with online applications, you can quickly screen prospective tenants – for free.
$3,224/mo
Rent Zestimate®
Refinance and save
Refinancing to a lower rate could help reduce your monthly payments and save thousands over the life of the loan.
Explore your selling options
Work with a Zillow partner agent
Leverage their expertise and Zillow's premium Showcase listings to get your home seen by more buyers.
Get startedList with your own agent
Get your home in front of millions of buyers by listing it on Zillow.
Learn how to do itSell it yourself
Take full control of how buyers see your home on Zillow by listing For Sale by Owner (FSBO).
List your homeWhat's special
Zillow last checked:
Listing updated:
Listed by:
Kirk Short CELL:316-371-4668,
Keller Williams Signature Partners, LLC
Bought with:
Connie Davison, 00237923
Source: SCKMLS as distributed by MLS GRID,MLS#: 632363
Facts & features
Interior
Bedrooms & bathrooms
- Bedrooms: 4
- Bathrooms: 4
- Full bathrooms: 4
Primary bedroom
- Description: Carpet
- Level: Main
- Area: 240.24
- Dimensions: 15.6 x 15.4
Bedroom
- Description: Carpet
- Level: Basement
- Area: 212.91
- Dimensions: 15.1 x 14.10
Bedroom
- Description: Carpet
- Level: Main
- Area: 139.86
- Dimensions: 12.6 x 11.10
Bedroom
- Description: Carpet
- Level: Basement
- Area: 192.76
- Dimensions: 15.8 x 12.2
Dining room
- Description: Carpet
- Level: Main
- Area: 196.56
- Dimensions: 15.6 x 12.6
Kitchen
- Description: Wood
- Level: Main
- Area: 171.36
- Dimensions: 13.6 x 12.6
Laundry
- Description: Wood
- Level: Main
- Area: 80.94
- Dimensions: 11.4 x 7.10
Library
- Description: Carpet
- Level: Main
- Area: 72.24
- Dimensions: 8.6 x 8.4
Living room
- Description: Wood
- Level: Main
- Area: 342.4
- Dimensions: 21.4 x 16
Office
- Description: Carpet
- Level: Main
- Area: 121.2
- Dimensions: 12 x 10.10
Recreation room
- Description: Carpet
- Level: Basement
- Area: 484.16
- Dimensions: 27.2 x 17.8
Heating
- Forced Air, Propane Rented
Cooling
- Central Air, Electric
Appliances
- Included: Dishwasher, Disposal, Range, Water Softener Owned, Water Purifier
- Laundry: Main Level, Laundry Room, 220 equipment, Sink
Features
- Walk-In Closet(s)
- Flooring: Hardwood
- Basement: Finished
- Has fireplace: No
Interior area
- Total interior livable area: 3,874 sqft
- Finished area above ground: 2,107
- Finished area below ground: 1,767
Property
Parking
- Total spaces: 4
- Parking features: Attached, Oversized
- Garage spaces: 4
Features
- Levels: One
- Stories: 1
- Patio & porch: Covered
- Exterior features: Guttering - ALL
- Waterfront features: Pond/Lake
Lot
- Size: 19.79 Acres
Details
- Additional structures: Storage
- Parcel number: 2511102200001.00
Construction
Type & style
- Home type: SingleFamily
- Architectural style: Ranch
- Property subtype: Single Family Onsite Built
Materials
- Frame w/More than 50% Mas
- Foundation: Full, View Out
- Roof: Composition
Condition
- Year built: 2022
Utilities & green energy
- Gas: Propane
- Sewer: Septic Tank
- Water: Lagoon, Private
- Utilities for property: Propane
Community & HOA
Community
- Subdivision: NONE LISTED ON TAX RECORD
HOA
- Has HOA: No
Location
- Region: Haysville
Financial & listing details
- Annual tax amount: $198
- Date on market: 11/14/2023
- Cumulative days on market: 92 days
- Ownership: Individual
- Road surface type: Paved
Price history
Price history is unavailable.
Public tax history
Tax history is unavailable.
Neighborhood: 67060
Nearby homes
- $--4 bd4 ba3.4k sqft8346 S Hoover Rd, Haysville, KS 67060Sold
- $355,800-- bd-- ba1.3k sqft8200 S Hoover Rd, Haysville, KS 67060Off Market
- $531,1003 bd2 ba1.7k sqft8120 S Hoover Rd, Haysville, KS 67060Off Market
- $485,1002 bd1 ba1.3k sqft8400 S Hoover Rd, Haysville, KS 67060Off Market
- $454,0005 bd3 ba1.2k sqft5441 W 79th St S, Haysville, KS 67060Off Market
- $627,2005 bd4 ba2.2k sqft5445 W 79th St S, Haysville, KS 67060Off Market
- $457,9003 bd3 ba1.6k sqft5331 W 79th St S, Haysville, KS 67060Off Market
- $650,8005 bd4 ba1.9k sqft5251 W 79th St S, Haysville, KS 67060Off Market
Nearby schools
GreatSchools rating
- 7/10Clearwater Middle SchoolGrades: 4-8Distance: 5.7 mi
- 8/10Clearwater High SchoolGrades: 9-12Distance: 5.2 mi
- 6/10Clearwater Elementary WestGrades: PK-3Distance: 6 mi
Schools provided by the listing agent
- Elementary: Clearwater East
- Middle: Clearwater
- High: Clearwater
Source: SCKMLS as distributed by MLS GRID. This data may not be complete. We recommend contacting the local school district to confirm school assignments for this home.
Sell for more on Zillow
Get a Zillow Showcase℠ listing at no additional cost and you could sell for .
$946,600
2% more
+$18,932
With Zillow Showcase(estimated)
$965,532
- Kansas
- Sedgwick County
- Haysville
- 67060
- 8346 S 55th St W
Nearby cities
Nearby zip codes
Other Haysville Topics
