Skip main navigation
Sold for $1,025,000
  • $1,025,000

    8346 Vivian Street, Arvada, CO 80005

    5beds
    4,412sqft
    Single Family Residence
    Built in 1999
    0.26 Acres Lot
    $1,017,900 Zestimate®
    $232/sqft
    $5,470 Estimated rent

    Home value

    $1,017,900

    $957,000 - $1.08M

    $5,470/mo

    Zestimate® history
    Loading
    Loading...

    Owner options

    List your home for rent

    $5,470/mo

    Rent Zestimate®

    Find your next renter with Zillow Rental Manager. Plus, with online applications, you can quickly screen prospective tenants – for free.

    Learn more

    $5,470/mo

    Rent Zestimate®

    Refinance and save

    $6,120/mo

    Est. payment

    Refinancing to a lower rate could help reduce your monthly payments and save thousands over the life of the loan.

    See today's rates

    $6,120/mo

    Est. payment

    Explore your selling options

    Work with a Zillow partner agent

    Leverage their expertise and Zillow's premium Showcase listings to get your home seen by more buyers.

    Get started

    List with your own agent

    Get your home in front of millions of buyers by listing it on Zillow.

    Learn how to do it

    Sell it yourself

    Take full control of how buyers see your home on Zillow by listing For Sale by Owner (FSBO).

    List your home

    What's special

    Huge rounded corner lotAdditional full guest bathroomStainless steel appliancesIncredible walk-in showerEnsuite bathroomIncredible vaulted ceilingsGenerous home office
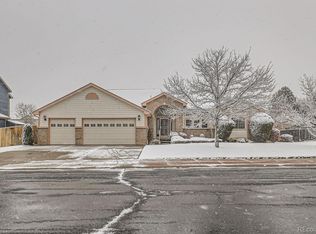
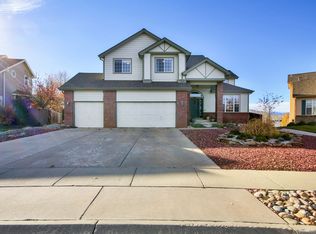
    This incredible home is back on the market!! Step into this tastefully refined property set on a huge rounded corner lot in The Hills at Standley Lake. As you enter the home you will be greeted with a beautiful spiral staircase, lifting you into incredible vaulted ceilings and a massive wall of windows full of natural sunlight. Then you’ll make your way through the living and dining areas into a fully equipped kitchen outfitted with custom granite, Stainless Steel appliances, and plenty of space for entertaining. On the main level, you'll also find a generous home office complete with a half-bath – ideal Remote work. A roomy laundry area with plenty of space for both storage and folding. Ascend to the upper level where you'll discover a fully upgraded five-piece Primary Bathroom well-appointed with custom granite, and stylish tile floors. The Primary Suite features two walk-in closets and a vaulted ceiling, adding to the open feel of the home. The loft space will be the perfect spot for your secondl office, entertainment space, or a quiet reading nook. Through the hall, you'll find 2 large guest bedrooms, an ensuite bathroom, as well as an additional full guest bathroom. The expansive finished basement offers extra living space, featuring 2 oversized bedrooms, a guest bath with a large double-sink vanity, an incredible walk-in shower, and a large rec space (perfect for a theater or game room, or both!) Finally, Enjoy the well-maintained back yard. You'll be pleased to find a stamped concrete patio that will give you the perfect platform to watch dogs, kids or adults enjoy this incredible backyard space! This home truly has it all! Schedule your showings TODAY! Qualified buyers may receive up to 1% closing credit (maximum of $7,500) when financing with the seller's approved lender.

    Zillow last checked:

    Listing updated:

    Listed by:

    Eugene Mitchell 303-829-9031 genemitchellhomes@gmail.com,

    Signature Real Estate Corp.,

    The Skyline Group,

    Signature Real Estate Corp.

    Bought with:

    Chelsea Caldwell, 100054644

    Weichert Realtors Professionals

    Source: REcolorado as distributed by MLS GRID,MLS#: 8741456MLS Logo

    Facts & features

    Interior

    Bedrooms & bathrooms
    • Bedrooms: 5
    • Bathrooms: 5
    • Full bathrooms: 3
    • 3/4 bathrooms: 1
    • 1/2 bathrooms: 1
    • Main level bathrooms: 1
    Bedroom
    • Description: Incredible Mountain Views
    • Level: Upper
    Bedroom
    • Description: Large With Tons Of Natural Light
    • Level: Upper
    Bedroom
    • Description: Egress Window And Large Closet
    • Level: Basement
    Bedroom
    • Description: Even More Space!
    • Level: Basement
    Bathroom
    • Description: Updated Granite Countertops
    • Level: Main
    Bathroom
    • Description: 5-Piece With Plenty Of Storage
    • Level: Upper
    Bathroom
    • Description: Beautifully Updated With Massive Walk-In Shower
    • Level: Basement
    Bathroom
    • Description: Attached To Guest Bedroom
    • Level: Upper
    Other
    • Description: Vaulted Ceilings And Walk-In Closet
    • Level: Upper
    Other
    • Description: 5-Piece Fully Updated With Luxury Tile And Granite Countertops
    • Level: Upper
    Dining room
    • Description: Plenty Of Space For Group Dining
    • Level: Main
    Family room
    • Description: Soaring Vaulted Ceilings
    • Level: Main
    Great room
    • Description: Wide Open With Space For Games And Entertainment
    • Level: Basement
    Kitchen
    • Description: Updated With Ss Appliances
    • Level: Main
    Laundry
    • Description: Storage And Space For Folding
    • Level: Main
    Living room
    • Description: The Perfect Space For Sitting
    • Level: Main
    Office
    • Description: Work From Home In Peace!
    • Level: Main
    Heating
    • Forced Air
    Cooling
    • Central Air
    Appliances
    • Included: Cooktop, Dishwasher, Disposal, Double Oven
    • Laundry: In Unit
    Features
    • Built-in Features, Ceiling Fan(s), Eat-in Kitchen, Five Piece Bath, Granite Counters, High Ceilings, High Speed Internet, Kitchen Island, Primary Suite, Smart Thermostat, Smoke Free, Vaulted Ceiling(s), Walk-In Closet(s)
    • Flooring: Carpet, Tile, Wood
    • Windows: Triple Pane Windows
    • Basement: Finished,Full
    Interior area
    • Total structure area: 4,412
    • Total interior livable area: 4,412 sqft
    • Finished area above ground: 2,819
    • Finished area below ground: 1,593

    Property

    Parking
    • Total spaces: 3
    • Parking features: Garage - Attached
    • Attached garage spaces: 3
    Features
    • Levels: Two
    • Stories: 2
    • Patio & porch: Patio
    • Exterior features: Fire Pit, Garden, Private Yard, Rain Gutters, Smart Irrigation
    • Has view: Yes
    • View description: City, Lake, Mountain(s), Water
    • Has water view: Yes
    • Water view: Lake,Water
    Lot
    • Size: 0.26 Acres
    • Features: Corner Lot, Sprinklers In Front, Sprinklers In Rear
    Details
    • Parcel number: 427012
    • Zoning: Res
    • Special conditions: Standard

    Construction

    Type & style
    • Home type: SingleFamily
    • Architectural style: Traditional
    • Property subtype: Single Family Residence
    Materials
    • Brick, Wood Siding
    • Roof: Composition
    Condition
    • Year built: 1999

    Utilities & green energy

    • Sewer: Public Sewer

    Community & HOA

    Community
    • Subdivision: The Hills At Standley Lake
    HOA
    • Has HOA: Yes
    • Services included: Reserve Fund, Recycling, Trash
    • HOA fee: $240 quarterly
    • HOA name: The Hills at Standley Lake Homeowners Association
    • HOA phone: 303-457-1444
    Location
    • Region: Arvada

    Financial & listing details

    • Price per square foot: $232/sqft
    • Tax assessed value: $972,067
    • Annual tax amount: $5,491
    • Date on market: 4/5/2025
    • Listing terms: Cash,Conventional,FHA,Jumbo,VA Loan
    • Exclusions: Owners Personal Property Including Refrigerator.
    • Ownership: Individual

    Price history

    DateEventPrice
    4/16/2026Sold$1,025,000-1.9%$232/sqft
    Source: REcolorado as distributed by MLS GRID #8741456 Report a problem
    3/6/2026Pending sale$1,045,000$237/sqft
    Source: REcolorado as distributed by MLS GRID #8741456 Report a problem
    1/19/2026Price change$1,045,000-1.9%$237/sqft
    Source: REcolorado as distributed by MLS GRID #8741456 Report a problem
    1/9/2026Listed for sale$1,065,000$241/sqft
    Source: REcolorado as distributed by MLS GRID #8741456 Report a problem
    12/19/2025Listing removed$1,065,000$241/sqft
    Source: REcolorado as distributed by MLS GRID #8741456 Report a problem
    10/31/2025Listed for sale$1,065,000-2.3%$241/sqft
    Source: REcolorado as distributed by MLS GRID #8741456 Report a problem
    5/13/2025Listing removed$1,090,343$247/sqft
    Source: REcolorado as distributed by MLS GRID #8741456 Report a problem
    4/5/2025Listed for sale$1,090,343+9.6%$247/sqft
    Source: REcolorado as distributed by MLS GRID #8741456 Report a problem
    8/23/2022Sold$995,000$226/sqft
    Source: Public Record Report a problem
    7/26/2022Pending sale$995,000$226/sqft
    Source: Weichert Pro #3366142 Report a problem
    7/16/2022Listed for sale$995,000+199.2%$226/sqft
    Source: Weichert Pro #3366142 Report a problem
    8/4/1999Sold$332,581$75/sqft
    Source: Public Record Report a problem

    Public tax history

    YearProperty taxesTax assessment
    2025$5,491 -0.1%$60,754 +7.2%
    2024$5,499 +42.8%$56,688
    2023$3,851 -1.6%$56,688 +22.5%
    2022$3,914 +13.5%$46,268 -2.8%
    2021$3,449 $47,600 +11%
    2020$3,449 +1.4%$42,891
    2019$3,402 +8%$42,891 +9%
    2018$3,149 $39,362
    2017$3,149 -13.1%$39,362 +4.6%
    2016$3,625 +100%$37,647
    2015$1,812 -47.2%$37,647 +11%
    2014$3,434 +10.6%$33,918 +7.4%
    2013$3,104 +2.1%$31,578 +2.1%
    2012$3,039 -5%$30,943
    2011$3,199 +5.8%$30,943 -5.6%
    2010$3,025 +1.3%$32,790
    2009$2,986 +0%$32,790 +1.5%
    2008$2,985 +2.7%$32,300
    2007$2,908 +1%$32,300 +3.7%
    2006$2,879 +0.1%$31,160 +0%
    2005$2,876 +9.3%$31,150
    2004$2,632 +10.4%$31,150
    2003$2,385 +1.7%$31,150 +12.1%
    2002$2,345 +1.1%$27,780 +13.1%
    2001$2,319 +75.3%$24,570
    2000$1,323 $24,570
    Find assessor info on the county website

    Neighborhood: 80005

    Nearby schools

    GreatSchools rating
    Schools provided by the listing agent
    • Elementary: Sierra
    • Middle: Oberon
    • High: Ralston Valley
    • District: Jefferson County R-1

    Source: REcolorado as distributed by MLS GRID. This data may not be complete. We recommend contacting the local school district to confirm school assignments for this home.

    Get a cash offer in 3 minutes
    Find out how much your home could sell for in as little as 3 minutes with a no-obligation cash offer.
    Estimated market value
    $1,017,900
    Get a cash offer in 3 minutes
    Find out how much your home could sell for in as little as 3 minutes with a no-obligation cash offer.
    Estimated market value
    $1,017,900