Skip main navigation
Closed
  • $150,000

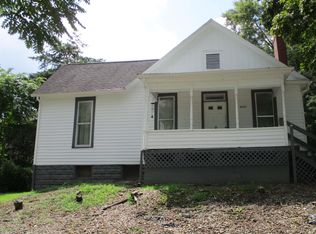
    8346 W Ohio St, French Lick, IN 47432

    3beds
    1,242sqft
    Single Family Residence
    Built in 1937
    0.25 Acres Lot
    $176,000 Zestimate®
    $--/sqft
    $1,289 Estimated rent

    Home value

    $176,000

    $162,000 - $190,000

    $1,289/mo

    Zestimate® history
    Loading
    Loading...

    Owner options

    List your home for rent

    $1,289/mo

    Rent Zestimate®

    Find your next renter with Zillow Rental Manager. Plus, with online applications, you can quickly screen prospective tenants – for free.

    Learn more

    $1,289/mo

    Rent Zestimate®

    Refinance and save

    $933/mo

    Est. payment

    Refinancing to a lower rate could help reduce your monthly payments and save thousands over the life of the loan.

    See today's rates

    $933/mo

    Est. payment

    Explore your selling options

    Work with a Zillow partner agent

    Leverage their expertise and Zillow's premium Showcase listings to get your home seen by more buyers.

    Get started

    List with your own agent

    Get your home in front of millions of buyers by listing it on Zillow.

    Learn how to do it

    Sell it yourself

    Take full control of how buyers see your home on Zillow by listing For Sale by Owner (FSBO).

    List your home

    What's special

    Formal dining areaOff-street parkingFull remodelMetal roofSecondary patioPartial unfinished walkout basementBrand new appliances
    WELCOME HOME TO THIS LOVELY 3 BEDROOM, 1 BATHROOM HOME OVERLOOKING LOVELY FRENCH LICK AND WEST BADEN SPRINGS. FEATURING A FULL REMODEL, THIS HOME NOW INCLUDES CUSTOM CABINETRY WITH CHERRY BUTCHER BLOCK COUNTERTOPS, BRAND NEW APPLIANCES, NEW FLOORING AND PAINT THROUGHOUT AND SO MUCH MORE. FORMAL DINING AREA ALSO TRANSITIONS ONTO THE LARGE REAR DECK AREA WITH AMAZING VIEWS. PARTIAL UNFINISHED WALKOUT BASEMENT PROVIDES EASY ENTRY FROM THE PARKING AREA AND ALSO FEATURES A SECONDARY PATIO. LOVELY METAL ROOF PAIRS WELL WITH THE WHITE ACCENTS OF THE HOME. PLENTY OF OFF-STREET PARKING TO REAR AND PULL OFF PARKING ALONG THE FRONT OF THE HOME. LARGE UTILITY SHED ALLOWS FOR STORAGE CAPABILITIES. ONE YEAR HSA HOME WARRANTY AND ALL APPLIANCES ARE INCLUDED WITH THE HOME.

    Zillow last checked:

    Listing updated:

    Listed by:

    Matthew E Corey Cell:812-583-2274,

    Williams Carpenter Realtors

    Bought with:

    Bedford NonMember

    NonMember BED

    Source: IRMLS,MLS#: 202504714MLS Logo

    Facts & features

    Interior

    Bedrooms & bathrooms
    • Bedrooms: 3
    • Bathrooms: 1
    • Full bathrooms: 1
    • Main level bedrooms: 3
    Bedroom 1
    • Level: Main
    Bedroom 2
    • Level: Main
    Dining room
    • Level: Main
    • Area: 77
    • Dimensions: 11 x 7
    Kitchen
    • Level: Main
    • Area: 180
    • Dimensions: 15 x 12
    Living room
    • Level: Main
    • Area: 216
    • Dimensions: 18 x 12
    Heating
    • Electric
    Cooling
    • Central Air
    Appliances
    • Included: Range/Oven Hook Up Elec, Dishwasher, Refrigerator, Washer, Dryer-Electric, Washer/Dryer Stacked, Electric Oven, Electric Range, Electric Water Heater
    • Laundry: Electric Dryer Hookup, Main Level, Washer Hookup
    Features
    • Bookcases, Ceiling Fan(s), Beamed Ceilings, Countertops-Solid Surf, Eat-in Kitchen, Tub/Shower Combination, Main Level Bedroom Suite, Formal Dining Room, Custom Cabinetry
    • Flooring: Carpet, Vinyl
    • Windows: Window Treatments
    • Basement: Partial,Walk-Out Access,Block,Concrete
    • Has fireplace: No
    Interior area
    • Total structure area: 1,683
    • Total interior livable area: 1,242 sqft
    • Finished area above ground: 1,122
    • Finished area below ground: 120

    Property

    Parking
    • Parking features: Gravel
    • Has uncovered spaces: Yes
    Features
    • Levels: One
    • Stories: 1
    • Patio & porch: Deck
    • Exterior features: Workshop
    Lot
    • Size: 0.25 Acres
    • Dimensions: 100 X 150
    • Features: 0-2.9999, City/Town/Suburb, Landscaped
    Details
    • Additional structures: Outbuilding
    • Additional parcels included: 5912-03-405-035.000-002
    • Parcel number: 591203405034.001002

    Construction

    Type & style
    • Home type: SingleFamily
    • Property subtype: Single Family Residence
    Materials
    • Metal Siding, Wood Siding, Cement Board
    • Roof: Metal
    Condition
    • New construction: No
    • Year built: 1937
    Details
    • Warranty included: Yes

    Utilities & green energy

    • Electric: Duke Energy Indiana
    • Sewer: City
    • Water: City
    • Utilities for property: Cable Connected

    Community & neighborhood

    Security
    • Security features: Smoke Detector(s)
    Location
    • Region: French Lick
    • Subdivision: None

    Other

    Other facts
    • Listing terms: Cash,Conventional,FHA,USDA Loan,VA Loan

    Price history

    DateEventPrice
    6/27/2025Sold$150,000+3.5%
    Source: IRMLS #202504714 Report a problem
    4/22/2025Price change$144,900-3.3%
    Source: IRMLS #202504714 Report a problem
    3/24/2025Price change$149,900-1.7%
    Source: IRMLS #202504714 Report a problem
    3/10/2025Price change$152,500-3.2%
    Source: IRMLS #202504714 Report a problem
    2/14/2025Price change$157,500+5%
    Source: IRMLS #202504714 Report a problem
    2/2/2025Listed for sale$150,000$121/sqft
    Source: Owner Report a problem

    Public tax history

    YearProperty taxesTax assessment
    2025$1,246 +7.5%$132,000 +111.9%
    2024$1,159 +8.2%$62,300 +8.2%
    2023$1,071 +16.2%$57,600 +7.9%
    2022$922 +5.3%$53,400 +16.3%
    2021$875 +5.3%$45,900 +5.3%
    2020$831 +1.3%$43,600 +5.3%
    2019$820 +5.4%$41,400 +2.2%
    2018$778 -13%$40,500 +5.5%
    2017$895 +299.8%$38,400
    2016$224 -1.5%$38,400 +2.7%
    2014$227 +1.4%$37,400 -1.3%
    2013$224 -3%$37,900 -2.8%
    2012$231 +8.9%$39,000 +8%
    2011$212 +6.7%$36,100 -0.8%
    2010$199 +3%$36,400 +0.6%
    2009$193 $36,200

    Find assessor info on the county website

    Neighborhood: 47432

    Nearby schools

    GreatSchools rating
    Schools provided by the listing agent
    • Elementary: Springs Valley
    • Middle: Springs Valley Jr/Sr
    • High: Springs Valley Jr/Sr
    • District: Springs Valley Community Schools

    Source: IRMLS. This data may not be complete. We recommend contacting the local school district to confirm school assignments for this home.

    Get pre-qualified for a loan
    At Zillow Home Loans, we can pre-qualify you in as little as 5 minutes with no impact to your credit score.

    An equal housing lender. NMLS #10287.

    Sell for more on Zillow
    Get a Zillow Showcase℠ listing at no additional cost and you could sell for .
    $176,000
    2% more
    +$3,520
    With Zillow Showcase(estimated)
    $179,520