Skip main navigation
Sold for $570,000
  • $570,000

    8346 W Woodard Drive, Lakewood, CO 80227

    5beds
    2,115sqft
    Single Family Residence
    Built in 1968
    8,189 Square Feet Lot
    $561,700 Zestimate®
    $270/sqft
    $3,343 Estimated rent

    Home value

    $561,700

    $528,000 - $601,000

    $3,343/mo

    Zestimate® history
    Loading
    Loading...

    Owner options

    List your home for rent

    $3,343/mo

    Rent Zestimate®

    Find your next renter with Zillow Rental Manager. Plus, with online applications, you can quickly screen prospective tenants – for free.

    Learn more

    $3,343/mo

    Rent Zestimate®

    Refinance and save

    $3,313/mo

    Est. payment

    Refinancing to a lower rate could help reduce your monthly payments and save thousands over the life of the loan.

    See today's rates

    $3,313/mo

    Est. payment

    Explore your selling options

    Work with a Zillow partner agent

    Leverage their expertise and Zillow's premium Showcase listings to get your home seen by more buyers.

    Get started

    List with your own agent

    Get your home in front of millions of buyers by listing it on Zillow.

    Learn how to do it

    Sell it yourself

    Take full control of how buyers see your home on Zillow by listing For Sale by Owner (FSBO).

    List your home

    What's special

    Modern finishesFinished basementMove-in-ready feelEndless opportunities for barbecuesSpacious storage areaAbundant natural lightOpen floor plan
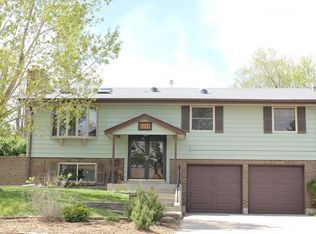
    Back on the market and better than ever! Discover this beautifully updated 5-bedroom, 3-bathroom home nestled in Lakewood’s sought-after Green Gables neighborhood. Thoughtful repairs and fresh updates have enhanced both style and function, presenting a move-in-ready home perfect for families, remote workers, or multi-generational living. Step inside to a bright, open main level featuring modern finishes, gleaming laminate flooring, and abundant natural light that flows through the spacious living and dining areas—ideal for entertaining and everyday living. The kitchen boasts refreshed cabinetry, stainless steel appliances, and ample counter space, creating a seamless flow for meal prep and gatherings. Five versatile bedrooms, including one non-conforming, provide flexibility for an office, guest suite, or hobby room. Three updated bathrooms offer spa-like comforts with tasteful fixtures and finishes. The finished basement adds extra living space with storage and an additional bedroom perfect for privacy and retreats. Outside, enjoy a generous backyard oasis with mature landscaping, ideal for barbecues, gardening, or relaxing in Colorado’s beautiful seasons. This tranquil, tree-lined street offers a sense of community highlighted by events like the annual Neighborhood Night Out featuring live music, family fun, and neighborhood camaraderie. Conveniently located near parks, trails, shopping, and dining, with quick access to major highways and light rail, commuting to downtown Denver or the mountains is a breeze. Zoned for top-rated Bear Creek schools, this home combines location, lifestyle, and value. Don’t miss your chance to own a gem in one of Lakewood’s most beloved neighborhoods.

    Zillow last checked:

    Listing updated:

    Listed by:

    Dallas Hidalgo 303-476-3081 Dallas@ohanastylerealty.com,

    Ohana Style Realty

    Bought with:

    Jeffrey White, 100090620

    Your Castle Realty LLC

    Source: REcolorado as distributed by MLS GRID,MLS#: 6631869MLS Logo

    Facts & features

    Interior

    Bedrooms & bathrooms
    • Bedrooms: 5
    • Bathrooms: 3
    • Full bathrooms: 1
    • 3/4 bathrooms: 1
    • 1/4 bathrooms: 1
    Bedroom
    • Level: Upper
    Bedroom
    • Level: Upper
    Bedroom
    • Level: Lower
    Bedroom
    • Description: Non-Conforming Due To Egress
    • Level: Lower
    Bathroom
    • Level: Upper
    Bathroom
    • Level: Lower
    Other
    • Level: Upper
    Other
    • Level: Upper
    Dining room
    • Level: Main
    Kitchen
    • Level: Main
    Living room
    • Level: Main
    Heating
    • Forced Air
    Cooling
    • Evaporative Cooling
    Appliances
    • Included: Dishwasher, Dryer, Gas Water Heater, Microwave, Range, Refrigerator, Washer
    • Laundry: In Unit
    Features
    • Flooring: Carpet, Laminate
    • Basement: Finished
    Interior area
    • Total structure area: 2,115
    • Total interior livable area: 2,115 sqft
    • Finished area above ground: 1,540
    • Finished area below ground: 460

    Property

    Parking
    • Total spaces: 2
    • Parking features: Concrete
    • Attached garage spaces: 1
    • Carport spaces: 1
    • Covered spaces: 2
    Features
    • Levels: Tri-Level
    • Patio & porch: Covered
    • Exterior features: Private Yard
    • Fencing: Full
    Lot
    • Size: 8,189 Square Feet
    Details
    • Parcel number: 071813
    • Special conditions: Standard

    Construction

    Type & style
    • Home type: SingleFamily
    • Property subtype: Single Family Residence
    Materials
    • Frame, Wood Siding
    Condition
    • Updated/Remodeled
    • Year built: 1968

    Utilities & green energy

    • Sewer: Public Sewer
    • Water: Public

    Community & HOA

    Community
    • Security: Smoke Detector(s)
    • Subdivision: Green Gables
    HOA
    • Has HOA: No
    Location
    • Region: Lakewood

    Financial & listing details

    • Price per square foot: $270/sqft
    • Tax assessed value: $606,356
    • Annual tax amount: $3,309
    • Date on market: 9/1/2025
    • Listing terms: Cash,Conventional,FHA,VA Loan
    • Exclusions: Sellers Personal Property
    • Ownership: Individual

    Price history

    DateEventPrice
    11/19/2025Sold$570,000$270/sqft
    Source: REcolorado as distributed by MLS GRID #6631869 Report a problem
    10/23/2025Pending sale$570,000$270/sqft
    Source: REcolorado as distributed by MLS GRID #6631869 Report a problem
    10/16/2025Price change$570,000-4.8%$270/sqft
    Source: REcolorado as distributed by MLS GRID #6631869 Report a problem
    9/1/2025Listed for sale$599,000+142.9%$283/sqft
    Source: REcolorado as distributed by MLS GRID #6631869 Report a problem
    11/5/2001Sold$246,650$117/sqft
    Source: Public Record Report a problem

    Public tax history

    YearProperty taxesTax assessment
    2025$3,309 +0.5%$37,897 +5%
    2024$3,293 +20.3%$36,094
    2023$2,738 -1.4%$36,094 +23.3%
    2022$2,776 +7.4%$29,281 -2.8%
    2021$2,584 $30,124 +7.1%
    2020$2,584 +1.3%$28,130
    2019$2,551 +5.7%$28,130 +9.4%
    2018$2,413 $25,709
    2017$2,413 +18.8%$25,709 +13.3%
    2016$2,031 +100%$22,687
    2015$1,015 -40.4%$22,687 +28.9%
    2014$1,703 +2.1%$17,598
    2013$1,668 +2%$17,598 +1.1%
    2012$1,635 -5.7%$17,409
    2011$1,734 +0.2%$17,409 -6.3%
    2010$1,730 -3%$18,570
    2009$1,784 +0.2%$18,570 -2.8%
    2008$1,780 +0.4%$19,100
    2007$1,773 +2.4%$19,100 +1.3%
    2006$1,732 -2.3%$18,860
    2005$1,772 +9%$18,860
    2004$1,625 +4.3%$18,860
    2003$1,558 +1.7%$18,860 +5.8%
    2002$1,532 +4.9%$17,820 +19.6%
    2001$1,461 -0.8%$14,900
    2000$1,472 $14,900
    Find assessor info on the county website

    Neighborhood: Southern Gables

    Nearby schools

    GreatSchools rating
    Schools provided by the listing agent
    • Elementary: Green Gables
    • Middle: Carmody
    • High: Bear Creek
    • District: Jefferson County R-1

    Source: REcolorado as distributed by MLS GRID. This data may not be complete. We recommend contacting the local school district to confirm school assignments for this home.

    Get a cash offer in 3 minutes
    Find out how much your home could sell for in as little as 3 minutes with a no-obligation cash offer.
    Estimated market value
    $561,700
    Get a cash offer in 3 minutes
    Find out how much your home could sell for in as little as 3 minutes with a no-obligation cash offer.
    Estimated market value
    $561,700