Skip main navigation
Off market
  • $519,200

    8346 Wrens Way, Largo, FL 33773

    3beds
    1,993sqft
    Single Family Residence
    Built in 1993
    6,080 Square Feet Lot
    $519,200 Zestimate®
    $261/sqft
    $2,850 Estimated rent

    Home value

    $519,200

    $488,000 - $550,000

    $2,850/mo

    Zestimate® history
    Loading
    Loading...

    Owner options

    List your home for rent

    $2,850/mo

    Rent Zestimate®

    Find your next renter with Zillow Rental Manager. Plus, with online applications, you can quickly screen prospective tenants – for free.

    Learn more

    $2,850/mo

    Rent Zestimate®

    Refinance and save

    $3,575/mo

    Est. payment

    Refinancing to a lower rate could help reduce your monthly payments and save thousands over the life of the loan.

    See today's rates

    $3,575/mo

    Est. payment

    Explore your selling options

    Work with a Zillow partner agent

    Leverage their expertise and Zillow's premium Showcase listings to get your home seen by more buyers.

    Get started

    List with your own agent

    Get your home in front of millions of buyers by listing it on Zillow.

    Learn how to do it

    Sell it yourself

    Take full control of how buyers see your home on Zillow by listing For Sale by Owner (FSBO).

    List your home

    What's special

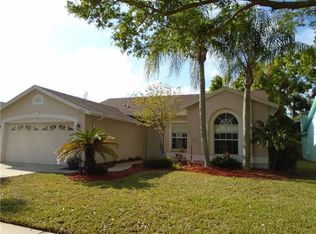
    Beautiful 3 Bedroom 2 Bath Masonry Home in the Wrens Way Subdivision, Largo. Nearly 2000 Square Feet of Living Space Designed for Florida Living! Step Inside and Feel Your New Surroundings! With Soaring Ceilings Above, New Flooring Below. Freshly Painted Inside and Out, Newer Tile, Cabinets, Granite Counters, Plumbing and Light Fixtures & Ceiling Fans, Just to Name a Few...This Home Features a Unique Split Bedroom Plan for Privacy and Convenience. New Flooring Includes Gorgeous Carefree Luxury Vinyl Plank Flooring Throughout Most Of the Home. There's a Formal Living Room and Formal Dining Room. Huge Family Room with a Wood Burning Fireplace for Entertaining and Relaxation. The New Modern Kitchen with Shaker White Cabinets and Stunning Granite Countertops, Also Features a Breakfast Bar, All New High-End Stainless Steel Frigidaire Appliances, And A Built In Desk, Too! Master Suite Has a Big Walk-In Closet and a 2nd Closet as Well. The Ensuite Master Bath Features A Double Sink Vanity, Granite Counters and Walk-In Shower. On the Other Side of the Home, Two Nicely Sized Bedrooms with New Carpet and Ceiling Fans. And A Full Bath with Granite Counters Too. Step Outside the Family Room Through the Sliders And Enter your 8x23 Screened-In Back Porch...Relax and Enjoy Your Morning Coffee or Evening Beverage. Your Inside Laundry Room Has Washer / Dryer Connections! And A 2 Car Garage for Parking and Storage. No Flood Insurance Required Either. Deed Restricted Neighborhood of 42 Homes. Easy Access to Starkey Road or Belcher Road, Several Shopping Centers Just Minutes Away. Homes in This Area Don't Stay On The Market for Long, Call Today!

    This property is not currently displayed as for sale or rent on Zillow. This may be different from what's on other websites or public sources.
    Originating MLS: Pinellas Suncoast

    Facts & features

    Interior

    Bedrooms & bathrooms
    • Bedrooms: 3
    • Bathrooms: 2
    • Full bathrooms: 2
    Heating
    • Forced air, Electric
    Cooling
    • Central
    Appliances
    • Included: Dishwasher, Microwave, Range / Oven, Refrigerator
    • Laundry: Inside, Laundry Room
    Features
    • Ceiling Fans(s), High Ceiling(s), Split Bedroom, Walk-In Closet(s), Solid Wood Cabinets, Solid Surface Counters, Window Treatments, Cathedral Ceiling(s), Vaulted Ceiling(s)
    • Flooring: Tile, Carpet, Linoleum / Vinyl
    • Windows: Blinds
    • Has fireplace: Yes
    • Fireplace features: Wood Burning, Family Room
    Interior area
    • Structure area source: Public Records
    • Total interior livable area: 1,993 sqft

    Property

    Parking
    • Total spaces: 2
    • Parking features: Garage - Attached
    Features
    • Levels: One
    • Patio & porch: Screened, Covered, Rear Porch
    • Exterior features: Stucco
    • Has view: Yes
    • View description: None
    Lot
    • Size: 6,080 Square Feet
    • Dimensions: 61x100
    • Features: Near Public Transit, Sidewalk, Street Paved
    • Residential vegetation: Mature Landscaping
    Details
    • Parcel number: 123015991350000270

    Construction

    Type & style
    • Home type: SingleFamily
    • Architectural style: Contemporary
    • Property subtype: Single Family Residence
    Materials
    • masonry
    • Foundation: Footing
    • Roof: Composition
    Condition
    • Completed
    • Year built: 1993

    Utilities & green energy

    • Sewer: Public Sewer
    • Water: Public
    • Utilities for property: Electricity Connected

    Community & HOA

    Community
    • Subdivision: Wrens Way
    HOA
    • Has HOA: Yes
    • HOA fee: $12 monthly
    Location
    • Region: Largo

    Financial & listing details

    • Price per square foot: $261/sqft
    • Tax assessed value: $490,758
    • Annual tax amount: $5,935
    • Listing terms: Cash, Conventional, VA Loan
    • Ownership: Fee Simple

    Price history

    DateEventPrice
    8/10/2020Sold$355,000+1.7%$178/sqft
    Source: Public Record Report a problem
    7/1/2020Pending sale$349,000$175/sqft
    Source: CHARLES RUTENBERG REALTY INC #U8086847 Report a problem
    6/29/2020Price change$349,000-2.8%$175/sqft
    Source: CHARLES RUTENBERG REALTY INC #U8086847 Report a problem
    6/12/2020Listed for sale$359,000+105.1%$180/sqft
    Source: CHARLES RUTENBERG REALTY INC #U8086847 Report a problem
    5/19/2020Sold$175,000$88/sqft
    Source: Public Record Report a problem

    Public tax history

    YearProperty taxesTax assessment
    2025$5,935 +5.5%$354,762 +2.9%
    2024$5,623 +1.6%$344,764 +3%
    2023$5,533 +2.8%$334,722 +3%
    2022$5,381 -1.3%$324,973 +3%
    2021$5,454 +19.7%$315,508 +40.2%
    2020$4,557 +111.7%$225,010 +52.7%
    2019$2,152 $147,338 +1.9%
    2018$2,152 +1.2%$144,591 +2.1%
    2017$2,126 +4.2%$141,617 +2.1%
    2016$2,040 -1.5%$138,704 +0.7%
    2015$2,071 +1.4%$137,740 +0.8%
    2014$2,042 +0.8%$136,647 +1.5%
    2013$2,026 +3.1%$134,628 +1.7%
    2012$1,964 $132,378 -1%
    2011-- $133,663 +1.5%
    2010-- $131,688 +2.7%
    2009-- $128,226 +0.1%
    2008$1,723 $128,098 +3%
    2007-- $124,367 -33.7%
    2005-- $187,700 +9.1%
    2004$1,964 -4.4%$172,100 +10.7%
    2003$2,055 +9.7%$155,400 +11.2%
    2002$1,873 $139,800 +15.2%
    2001$1,873 +5.8%$121,400 +1.8%
    2000$1,771 $119,300
    Find assessor info on the county website

    Neighborhood: 33773

    Nearby schools

    GreatSchools rating
    Schools provided by the listing agent
    • Elementary: Walsingham Elementary-PN
    • Middle: Osceola Middle-PN
    • High: Pinellas Park High-PN

    Source: The MLS. This data may not be complete. We recommend contacting the local school district to confirm school assignments for this home.

    Get a cash offer in 3 minutes
    Find out how much your home could sell for in as little as 3 minutes with a no-obligation cash offer.
    Estimated market value
    $519,200
    Get a cash offer in 3 minutes
    Find out how much your home could sell for in as little as 3 minutes with a no-obligation cash offer.
    Estimated market value
    $519,200