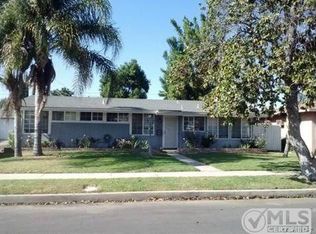
BEAUTIFULLY MAINTAINED WINNETKA POOL HOME! Welcome to this charming and well-cared-for 3 bedroom, 2 bathroom single story home situated in the heart of the San Fernando Valley. From the moment you arrive, you’ll appreciate the manicured front lawn, mature landscaping, and inviting curb appeal that set the tone for this special property. Step inside to find a light-filled interior featuring soaring open-beam ceilings and wood floors that add warmth and character to the spacious living area. Expansive sliding glass doors line the living room, creating seamless indoor-outdoor flow and offering tranquil views of the nicely landscaped backyard with a sparkling pool. Kitchen includes cooktop, oven, dishwasher, refrigerator, breakfast bar and a bay window looking into the beautiful pool. The dining room is just off the kitchen - perfect for entertaining. Primary bedroom includes dual closets and a bathroom with shower. Two secondary rooms share a bathroom with a bathtub/shower and dual sinks. The laundry room is adjacent to the kitchen and has access to the backyard. The backyard is truly an entertainer’s dream. Enjoy Southern California living at its finest with a sparkling private pool, built-in BBQ, generous patio space for lounging and dining, and a covered pergola area perfect for gatherings year-round. The detached two-car garage and driveway have an automatic gate. Lots of love put into this home! MUST SEE!
Sold for $844,500
Listed by: RE/MAX of Santa Clarita • Torrey O'Brien • Contact: 661-210-6582
Bought with: eXp Realty of Southern Calif
$844,500
8347 Delco Ave, Winnetka, CA 91306
3beds
1,406sqft
Single Family Residence
Built in 1954
7,536 Square Feet Lot
$829,900 Zestimate®
$601/sqft
$4,183 Estimated rent
Home value
$829,900
$755,000 - $913,000
$4,183/mo
Zestimate® history
Owner options
List your home for rent
$4,183/mo
Rent Zestimate®
Find your next renter with Zillow Rental Manager. Plus, with online applications, you can quickly screen prospective tenants – for free.
$4,183/mo
Rent Zestimate®
Refinance and save
$5,722/mo
Est. payment
Refinancing to a lower rate could help reduce your monthly payments and save thousands over the life of the loan.
$5,722/mo
Est. payment
Explore your selling options
Work with a Zillow partner agent
Leverage their expertise and Zillow's premium Showcase listings to get your home seen by more buyers.
Get startedList with your own agent
Get your home in front of millions of buyers by listing it on Zillow.
Learn how to do itSell it yourself
Take full control of how buyers see your home on Zillow by listing For Sale by Owner (FSBO).
List your homeWhat's special
Sparkling poolMature landscapingSparkling private poolBathroom with showerDetached two-car garageSoaring open-beam ceilingsInviting curb appeal
Zillow last checked:
Listing updated:
Listed by:
Torrey O'Brien DRE #01880192 661-210-6582,
RE/MAX of Santa Clarita,
Alexandra Richard DRE #02179451,
RE/MAX of Santa Clarita
Bought with:
Mario Marquez, DRE #02031630
eXp Realty of Southern Calif
Source: CRMLS,MLS#: SR26033466 Originating MLS: California Regional MLS
Originating MLS: California Regional MLSFacts & features
Interior
Bedrooms & bathrooms
- Bedrooms: 3
- Bathrooms: 2
- Full bathrooms: 2
- Main level bathrooms: 2
- Main level bedrooms: 3
Rooms
- Room types: Bedroom, Laundry, Living Room, Primary Bedroom, Dining Room
Primary bedroom
- Features: Main Level Primary
Bedroom
- Features: Bedroom on Main Level
Bathroom
- Features: Bathtub, Dual Sinks, Separate Shower
Kitchen
- Features: Tile Counters
Heating
- Central, Fireplace(s)
Cooling
- Central Air
Appliances
- Included: Dishwasher, Electric Cooktop, Microwave, Refrigerator, Water Heater
- Laundry: Laundry Room
Features
- Breakfast Bar, Separate/Formal Dining Room, Bedroom on Main Level, Main Level Primary
- Flooring: Tile, Wood
- Doors: Sliding Doors
- Windows: Blinds, Bay Window(s), Double Pane Windows
- Has fireplace: Yes
- Fireplace features: Living Room
- Common walls with other units/homes: No Common Walls
Interior area
- Total interior livable area: 1,406 sqft
Property
Parking
- Total spaces: 2
- Parking features: Electric Gate, Garage
- Garage spaces: 2
Features
- Levels: One
- Stories: 1
- Entry location: 1
- Patio & porch: Covered
- Has private pool: Yes
- Pool features: In Ground, Private
- Spa features: None
- Fencing: Block
- View description: None
Lot
- Size: 7,536 Square Feet
- Features: Back Yard, Front Yard, Lawn, Sprinkler System
Details
- Parcel number: 2781027024
- Special conditions: Standard,Trust
Construction
Type & style
- Home type: SingleFamily
- Architectural style: Traditional
- Property subtype: Single Family Residence
Materials
- Stucco
- Foundation: Slab
- Roof: Metal,Other
Condition
- New construction: No
- Year built: 1954
Utilities & green energy
- Sewer: Public Sewer
- Water: Public
- Utilities for property: Cable Connected, Electricity Connected, Sewer Connected, Water Connected
Community & HOA
Community
- Features: Storm Drain(s), Street Lights, Sidewalks
- Security: Prewired, Carbon Monoxide Detector(s), Smoke Detector(s)
Location
- Region: Winnetka
Financial & listing details
- Price per square foot: $601/sqft
- Tax assessed value: $88,952
- Date on market: 2/14/2026
- Cumulative days on market: 4 days
- Listing terms: Cash,Cash to New Loan,Conventional,FHA,VA Loan
- Road surface type: Paved
Price history
| Date | Event | Price |
|---|---|---|
| 3/17/2026 | Sold | $844,500+0.5%$601/sqft |
Source:  CRMLS #SR26033466 Report a problem CRMLS #SR26033466 Report a problem | ||
| 2/18/2026 | Contingent | $839,900$597/sqft |
Source: CRMLS #SR26033466 Report a problem | ||
| 2/14/2026 | Listed for sale | $839,900$597/sqft |
Source: CRMLS #SR26033466 Report a problem | ||
Public tax history
| Year | Property taxes | Tax assessment |
|---|---|---|
| 2026 | -- | $88,952 +2% |
| 2025 | $1,301 +2.5% | $87,209 +2% |
| 2024 | $1,269 +1.6% | $85,500 +2% |
| 2023 | $1,249 +4.3% | $83,824 +2% |
| 2022 | $1,198 +1.9% | $82,182 +2% |
| 2021 | $1,176 -0.4% | $80,572 +1% |
| 2020 | $1,181 | $79,746 +2% |
| 2019 | $1,181 +16.6% | $78,183 +2% |
| 2018 | $1,013 | $76,651 +2% |
| 2017 | $1,013 +2.4% | $75,149 +2% |
| 2016 | $989 +4.2% | $73,676 +1.5% |
| 2015 | $950 +0.1% | $72,570 +2% |
| 2014 | $949 | $71,149 +2.5% |
| 2012 | -- | $69,440 +2% |
| 2011 | -- | $68,080 +0.8% |
| 2010 | -- | $67,573 -0.2% |
| 2009 | -- | $67,735 +2% |
| 2008 | -- | $66,408 +2% |
| 2007 | -- | $65,107 +2% |
| 2006 | -- | $63,831 |
| 2005 | -- | $63,831 +4% |
| 2004 | -- | $61,355 +1.9% |
| 2003 | -- | $60,231 +2% |
| 2002 | -- | $59,051 +4% |
| 2000 | -- | $56,759 |
Find assessor info on the county website
Neighborhood: Winnetka
Nearby homes
- $935,0003 bd2 ba1.3k sqft20341 Schoenborn St, Winnetka, CA 91306Sold

- $1,026,0004 bd3 ba1.5k sqft8341 Delco Ave, Winnetka, CA 91306Off Market
- $816,8003 bd2 ba1.4k sqft8357 Delco Ave, Winnetka, CA 91306Off Market
- $825,6003 bd2 ba1.4k sqft20351 Schoenborn St, Winnetka, CA 91306Off Market
- $864,6003 bd2 ba1.5k sqft8350 Delco Ave, Winnetka, CA 91306Off Market
- $782,8003 bd2 ba1.3k sqft8365 Delco Ave, Winnetka, CA 91306Off Market
- $791,1003 bd2 ba1.3k sqft20323 Community St, Winnetka, CA 91306Off Market
- $778,9003 bd2 ba1.3k sqft20357 Schoenborn St, Winnetka, CA 91306Off Market
Nearby schools
GreatSchools rating
- 6/10Limerick Avenue Elementary SchoolGrades: K-5Distance: 0.5 mi
- 5/10John A. Sutter Middle SchoolGrades: 6-8Distance: 1.3 mi
- 6/10Northridge Academy HighGrades: 9-12Distance: 3.4 mi
Get a cash offer in 3 minutes
Find out how much your home could sell for in as little as 3 minutes with a no-obligation cash offer.
Estimated market value
$829,900
Get a cash offer in 3 minutes
Find out how much your home could sell for in as little as 3 minutes with a no-obligation cash offer.
Estimated market value
$829,900
- California
- Los Angeles County
- Los Angeles
- 91306
- Winnetka
- 8347 Delco Ave
