Skip main navigation
Sold for $635,000
  • $635,000

    8347 E 148th Way, Thornton, CO 80602

    3beds
    2,809sqft
    Duplex
    Built in 2006
    5,401 Square Feet Lot
    $635,500 Zestimate®
    $226/sqft
    $2,886 Estimated rent

    Home value

    $635,500

    $604,000 - $667,000

    $2,886/mo

    Zestimate® history
    Loading
    Loading...

    Owner options

    List your home for rent

    $2,886/mo

    Rent Zestimate®

    Find your next renter with Zillow Rental Manager. Plus, with online applications, you can quickly screen prospective tenants – for free.

    Learn more

    $2,886/mo

    Rent Zestimate®

    Refinance and save

    $3,895/mo

    Est. payment

    Refinancing to a lower rate could help reduce your monthly payments and save thousands over the life of the loan.

    See today's rates

    $3,895/mo

    Est. payment

    Explore your selling options

    Work with a Zillow partner agent

    Leverage their expertise and Zillow's premium Showcase listings to get your home seen by more buyers.

    Get started

    List with your own agent

    Get your home in front of millions of buyers by listing it on Zillow.

    Learn how to do it

    Sell it yourself

    Take full control of how buyers see your home on Zillow by listing For Sale by Owner (FSBO).

    List your home

    What's special

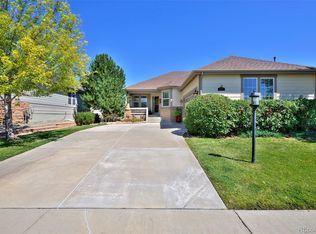
    ENJOY a relaxed lifestyle in this 3 bedroom, 3 bath ranch home located in the 55+ gated Todd Creek golf course community. The open floor plan is focused around a beautiful cherry kitchen with granite counters, rich hardwood flooring, and stainless steel appliances. There is a formal dining area for family gatherings that is open to the great room, which is accented by the gas fireplace and entertainment center, making it ideal for relaxing or entertaining your family or friends. The generous sized primary suite is complimented by a vaulted ceiling and it's own lovely bath with stall shower, double vanity and a walk-in closet. A second bedroom can double as an office or den; while, the lower level offers another living area complete with a third bedroom and full bath. Living here is enjoyable as all of the outside maintenance is done by the HOA. Staying active is a breeze as the community offers an abundance of activities and clubs for you to enjoy. The clubhouse is features 2 pools - a large indoor pool including a whirlpool and an outdoor infinity pool - a fitness facility, a library, craft rooms, and a public restaurant for those evenings you do not feel liking cooking or want to meet your friends or neighbors for a drink. The community is located on the Todd Creek Golf Course if you are a golfer or want to learn. Or if your love tennis or pickleball, you can always find a partner on one of the three courts. There is always lots to do living in this active adult community- no need to go on vacation! Life is good in Heritage Todd Creek.

    Zillow last checked:

    Listing updated:

    Listed by:

    Linda Gilbert 720-232-1990 linda.gilbert@cbrealty.com,

    Coldwell Banker Realty 56,

    Greg Gilbert 303-250-9007,

    Coldwell Banker Realty 56

    Bought with:

    Kyle Gephart, 100088385

    Accession Real Estate

    Source: REcolorado as distributed by MLS GRID,MLS#: 7071463MLS Logo

    Facts & features

    Interior

    Bedrooms & bathrooms
    • Bedrooms: 3
    • Bathrooms: 3
    • Full bathrooms: 1
    • 3/4 bathrooms: 2
    • Main level bathrooms: 2
    • Main level bedrooms: 2
    Bedroom
    • Description: Vaulted Ceiling, Wall To Wall
    • Level: Main
    Bedroom
    • Description: Great Guest Room Or Den, Double Closet
    • Level: Main
    Bedroom
    • Description: Wall To Wall Carpeting, Walk-In Closet
    • Level: Basement
    Bathroom
    • Description: Tile Floor And Walk-In Shower, Double Vanity
    • Level: Main
    Bathroom
    • Description: Adjacent To 2nd Bedroom, Vanity, Tub With Shower
    • Level: Main
    Bathroom
    • Description: Tile Floor, Tub W/Shower
    • Level: Basement
    Bonus room
    • Description: Adjacent To Kitchen - Breakfast Nook Or Office Area, Hardwood Flooring
    • Level: Main
    Dining room
    • Description: Open To Great Room, Wall To Wall
    • Level: Main
    Family room
    • Description: Open Area, Great For Entertaining
    • Level: Basement
    Great room
    • Description: Vauleted Ceiling, Gas Fireplace, Open To Kitchen And Dining Area
    • Level: Main
    Kitchen
    • Description: Cherry Cabinets, Granite Counter Tops, Hardwood Flooring
    • Level: Main
    Laundry
    • Description: Cherry Cabinet, Tile Floor
    • Level: Main
    Heating
    • Forced Air, Natural Gas
    Cooling
    • Central Air
    Appliances
    • Included: Dishwasher, Disposal, Dryer, Gas Water Heater, Microwave, Oven, Refrigerator, Self Cleaning Oven, Washer
    • Laundry: In Unit
    Features
    • Central Vacuum, Granite Counters, Kitchen Island, Laminate Counters, Open Floorplan, Pantry, Tile Counters, Vaulted Ceiling(s), Walk-In Closet(s)
    • Flooring: Carpet, Tile, Wood
    • Windows: Double Pane Windows
    • Basement: Finished,Interior Entry,Partial,Sump Pump
    • Number of fireplaces: 1
    • Fireplace features: Gas, Gas Log, Great Room
    • Common walls with other units/homes: End Unit,1 Common Wall
    Interior area
    • Total structure area: 2,809
    • Total interior livable area: 2,809 sqft
    • Finished area above ground: 1,680
    • Finished area below ground: 815

    Property

    Parking
    • Total spaces: 2
    • Parking features: Dry Walled
    • Attached garage spaces: 2
    Features
    • Levels: One
    • Stories: 1
    • Patio & porch: Covered
    • Fencing: None
    Lot
    • Size: 5,401 Square Feet
    • Features: Landscaped, Level
    Details
    • Parcel number: R0171111
    • Zoning: RESIDENTIAL
    • Special conditions: Standard

    Construction

    Type & style
    • Home type: SingleFamily
    • Property subtype: Duplex
    • Attached to another structure: Yes
    Materials
    • Cement Siding, Concrete, Frame, Stone
    • Foundation: Slab
    • Roof: Composition
    Condition
    • Year built: 2006
    Details
    • Builder name: Lennar

    Utilities & green energy

    • Electric: 220 Volts
    • Sewer: Public Sewer
    • Water: Public
    • Utilities for property: Cable Available, Electricity Connected, Natural Gas Available, Natural Gas Connected

    Community & HOA

    Community
    • Security: Carbon Monoxide Detector(s), Smoke Detector(s)
    • Senior community: Yes
    • Subdivision: Heritage Todd Creek
    HOA
    • Has HOA: Yes
    • Amenities included: Clubhouse, Concierge, Fitness Center, Gated, Golf Course, Pool, Spa/Hot Tub, Tennis Court(s)
    • Services included: Reserve Fund, Insurance, Maintenance Grounds, Maintenance Structure, Recycling, Snow Removal
    • HOA fee: $120 monthly
    • HOA name: MASTER
    • HOA phone: 720-230-4700
    • Second HOA fee: $72 monthly
    • Second HOA name: METRO
    • Second HOA phone: 303-482-2213
    • Third HOA fee: $245 monthly
    • Third HOA name: Advanced HOA - paired homes
    • Third HOA phone: 303-482-2213
    Location
    • Region: Thornton

    Financial & listing details

    • Price per square foot: $226/sqft
    • Tax assessed value: $542,000
    • Annual tax amount: $5,228
    • Date on market: 7/18/2026
    • Listing terms: Cash,Conventional,FHA,VA Loan
    • Exclusions: None
    • Ownership: Individual
    • Electric utility on property: Yes
    • Road surface type: Paved

    Price history

    DateEventPrice
    8/3/2026Sold$635,000$226/sqft
    Source: REcolorado as distributed by MLS GRID #7071463 Report a problem
    7/20/2026Pending sale$635,000$226/sqft
    Source: REcolorado as distributed by MLS GRID #7071463 Report a problem
    7/18/2026Listed for sale$635,000+54.1%$226/sqft
    Source: REcolorado as distributed by MLS GRID #7071463 Report a problem
    8/16/2023Listing removed--
    Source: Zillow Rentals Report a problem
    8/11/2023Listed for rent$2,700+28.6%$1/sqft
    Source: Zillow Rentals Report a problem
    3/24/2021Listing removed--
    Source: Owner Report a problem
    5/1/2020Listing removed$2,100$1/sqft
    Source: Owner Report a problem
    4/27/2020Listed for rent$2,100$1/sqft
    Source: Owner Report a problem
    3/9/2018Sold$412,000-1.7%$147/sqft
    Source: IRES as distributed by MLS GRID #836789 Report a problem
    1/30/2018Pending sale$419,000$149/sqft
    Source: Coldwell Banker Residential Brokerage - North Metro #2001503 Report a problem
    11/13/2017Listed for sale$419,000+59.7%$149/sqft
    Source: COLDWELL BANKER RESIDENTIAL 56 #2001503 Report a problem
    10/16/2006Sold$262,350$93/sqft
    Source: Public Record Report a problem

    Public tax history

    YearProperty taxesTax assessment
    2025$4,447 +0.3%$33,880 -1.4%
    2024$4,432 -13.1%$34,370
    2023$5,100 +1.9%$34,370 +10.8%
    2022$5,005 $31,020 -2.8%
    2021-- $31,910 -10.8%
    2020$4,694 $35,760 -0.1%
    2019$4,694 +55.2%$35,810 +34.6%
    2018$3,026 $26,600
    2017$3,026 $26,600 +9.5%
    2016-- $24,290
    2015$3,689 $24,290 +15.6%
    2014-- $21,010
    2013-- $21,010 +7.6%
    2012-- $19,520
    2011-- $19,520 +7%
    2010-- $18,250
    2009-- $18,250 -21.1%
    2008-- $23,120 +2.6%
    2007-- $22,540
    Find assessor info on the county website

    Neighborhood: Heritage Todd Creek

    Nearby schools

    GreatSchools rating
    Schools provided by the listing agent
    • Elementary: Brantner
    • Middle: Roger Quist
    • High: Riverdale Ridge
    • District: School District 27-J

    Source: REcolorado as distributed by MLS GRID. This data may not be complete. We recommend contacting the local school district to confirm school assignments for this home.

    Get a cash offer in 3 minutes
    Find out how much your home could sell for in as little as 3 minutes with a no-obligation cash offer.
    Estimated market value
    $635,500
    Get a cash offer in 3 minutes
    Find out how much your home could sell for in as little as 3 minutes with a no-obligation cash offer.
    Estimated market value
    $635,500